
Contemporary
12,900 Sqft
Gandhinagar
One of India's most respected infrastructure and engineering organizations, delivering complex and large-scale projects across power transmission and distribution, civil infrastructure, buildings and factories, water supply systems, railways, oil and gas facilities, and industrial sectors. The organization has earned a strong reputation for engineering excellence, quality execution, safety standards, and timely project delivery, making it a trusted partner for public and private sector clients across India and international markets.
As part of its continued growth and commitment to operational excellence, Company envisioned a modern corporate workplace at Gandhinagar that would serve as a strategic centre for project management, engineering coordination, planning, administration, business development, and leadership functions. The objective was to create an office environment that not only reflected the organization's stature and professional values but also aligned with contemporary workplace trends focused on collaboration, employee well-being, flexibility, and productivity.
The project involved comprehensive Interior Design and Project Management Consultancy (PMC) services for a G+2 office facility. The design approach focused on developing a workspace that balances functionality with aesthetics while supporting the diverse operational requirements of a leading infrastructure company. Every aspect of the office was carefully planned to facilitate seamless communication, efficient workflows, and a positive user experience for employees, clients, consultants, and stakeholders.
The resulting workplace represents a thoughtful blend of corporate sophistication, modern design principles, and practical functionality. Through strategic space planning, ergonomic furniture solutions, premium material selections, intelligent lighting design, and contemporary workplace concepts, the office has been transformed into a dynamic environment that encourages innovation, collaboration, and organizational growth.
The design vision for the Client’s Gandhinagar office was centred around creating a workplace that reflects the company's core values of reliability, innovation, excellence, and engineering precision.
The office was conceptualized as more than a conventional workplace. Instead, it was envisioned as a collaborative ecosystem where teams can communicate effectively, leaders can make strategic decisions, and employees can perform at their highest potential within a comfortable and inspiring environment.
Every design decision was evaluated through the lens of these objectives, ensuring that the final workplace delivers both immediate functionality and long-term value.
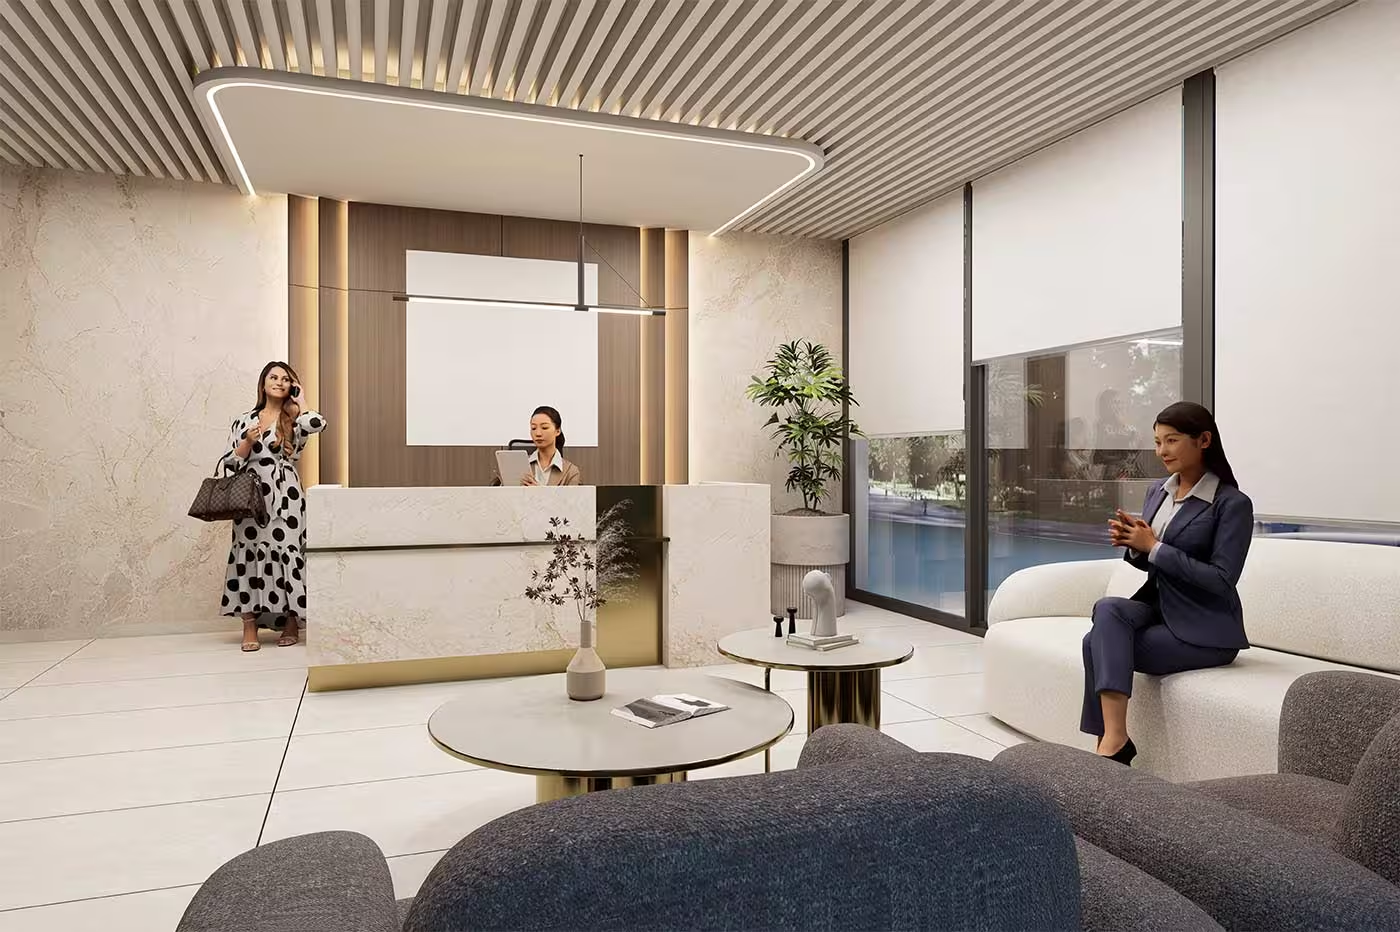
The reception area serves as the first point of interaction for visitors entering the office. Recognizing the importance of first impressions, the reception and waiting lounge were designed to communicate professionalism, trust, and corporate excellence.
A thoughtfully designed reception desk acts as the focal point of the entrance zone, complemented by premium finishes, elegant lighting fixtures, and branded visual elements that reinforce the organization's identity. Comfortable visitor seating, integrated digital displays, and carefully curated décor contribute to a welcoming and sophisticated atmosphere.
The waiting area provides a comfortable environment for clients, consultants, vendors, and project stakeholders. The combination of modern furniture, natural materials, and balanced lighting creates a professional yet inviting experience that reflects Kalpataru Projects' commitment to quality and excellence.
A successful office design begins with intelligent space planning. Extensive analysis was conducted to understand departmental interactions, workflow patterns, operational requirements, and future expansion needs.
The floor plan was developed to optimize circulation and ensure seamless connectivity between departments. Public zones, collaborative areas, managerial spaces, and focused work environments were carefully positioned to create a logical hierarchy while maintaining accessibility.
This structured approach ensures efficient movement throughout the office while supporting productivity and communication.
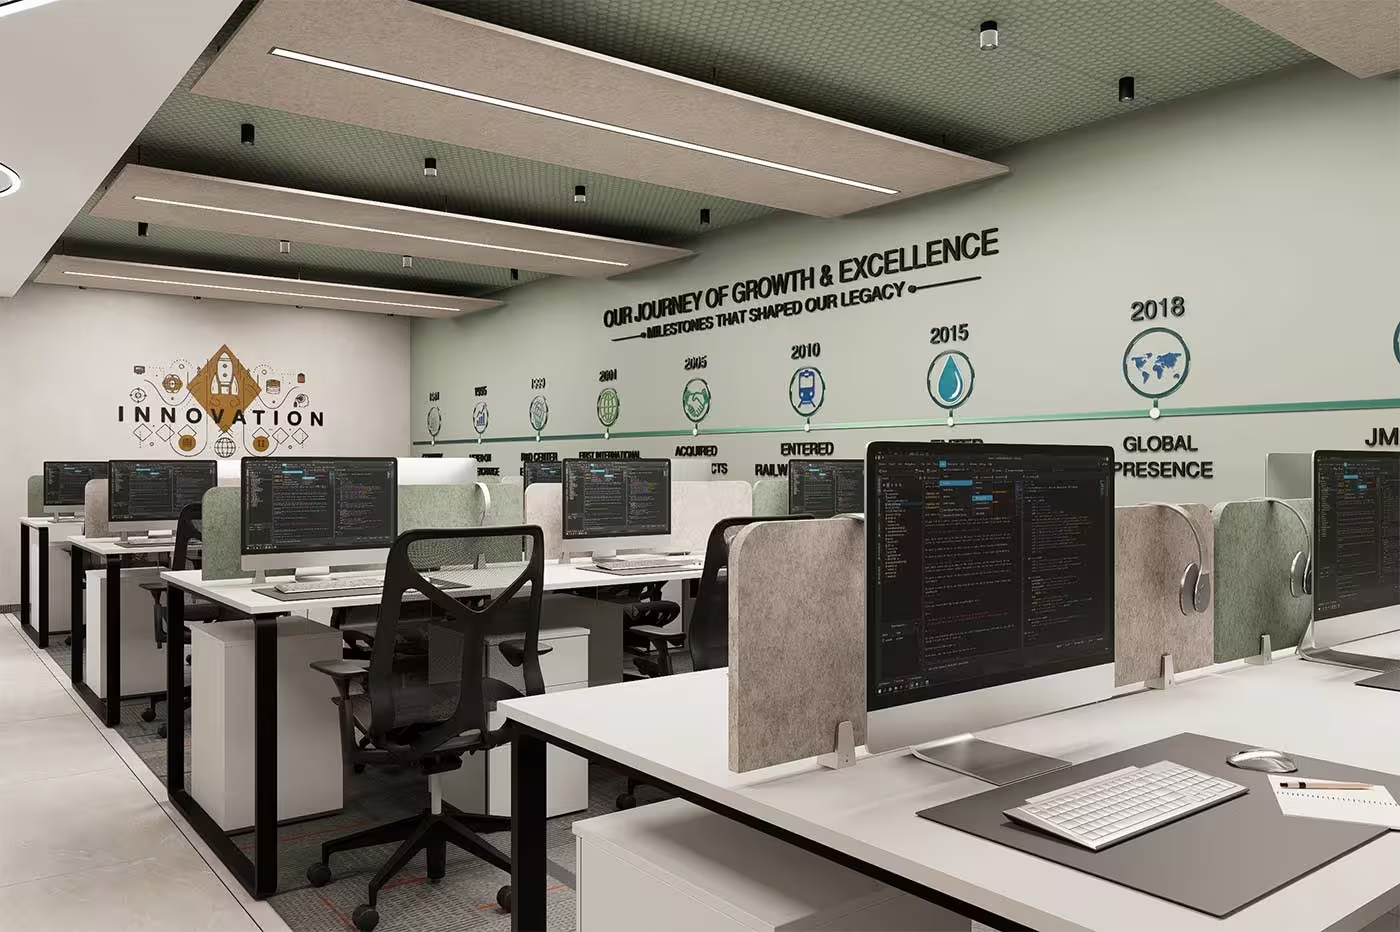
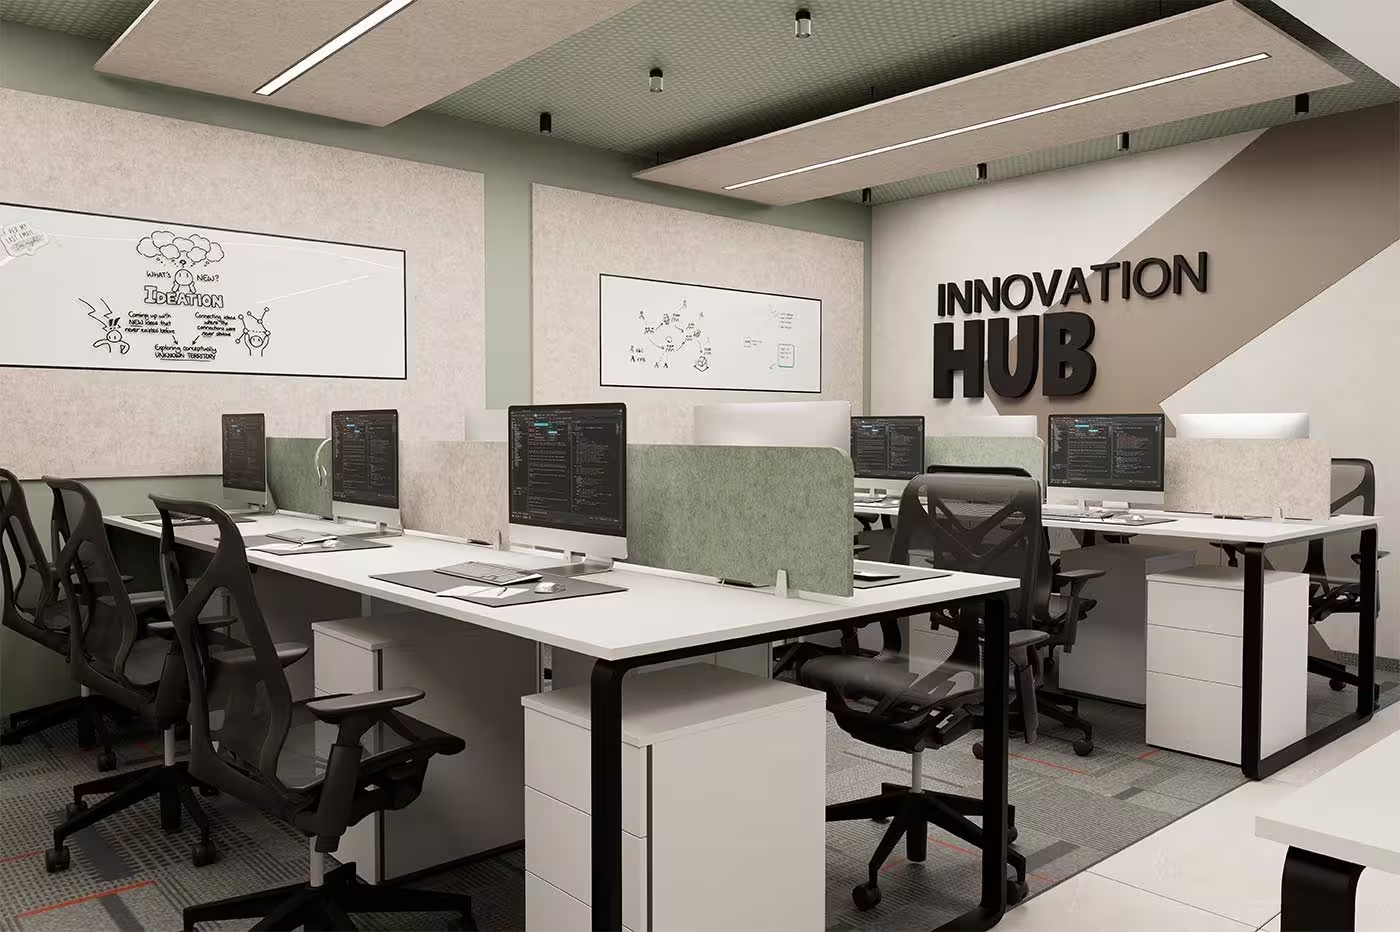
The workstation areas form the operational core of the office and accommodate employees from various departments involved in project planning, engineering, procurement, administration, and business operations.
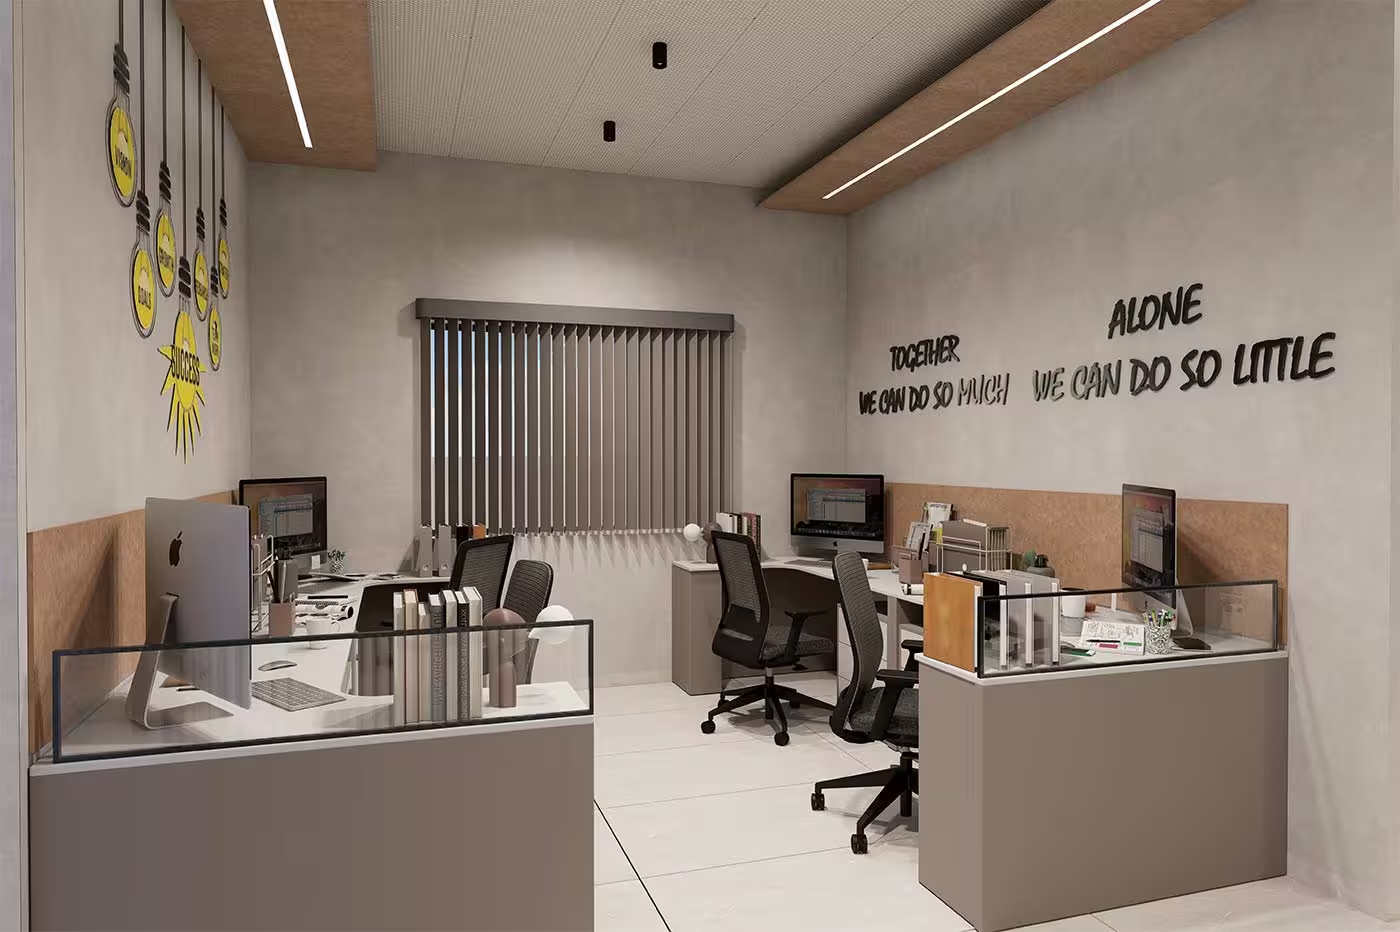
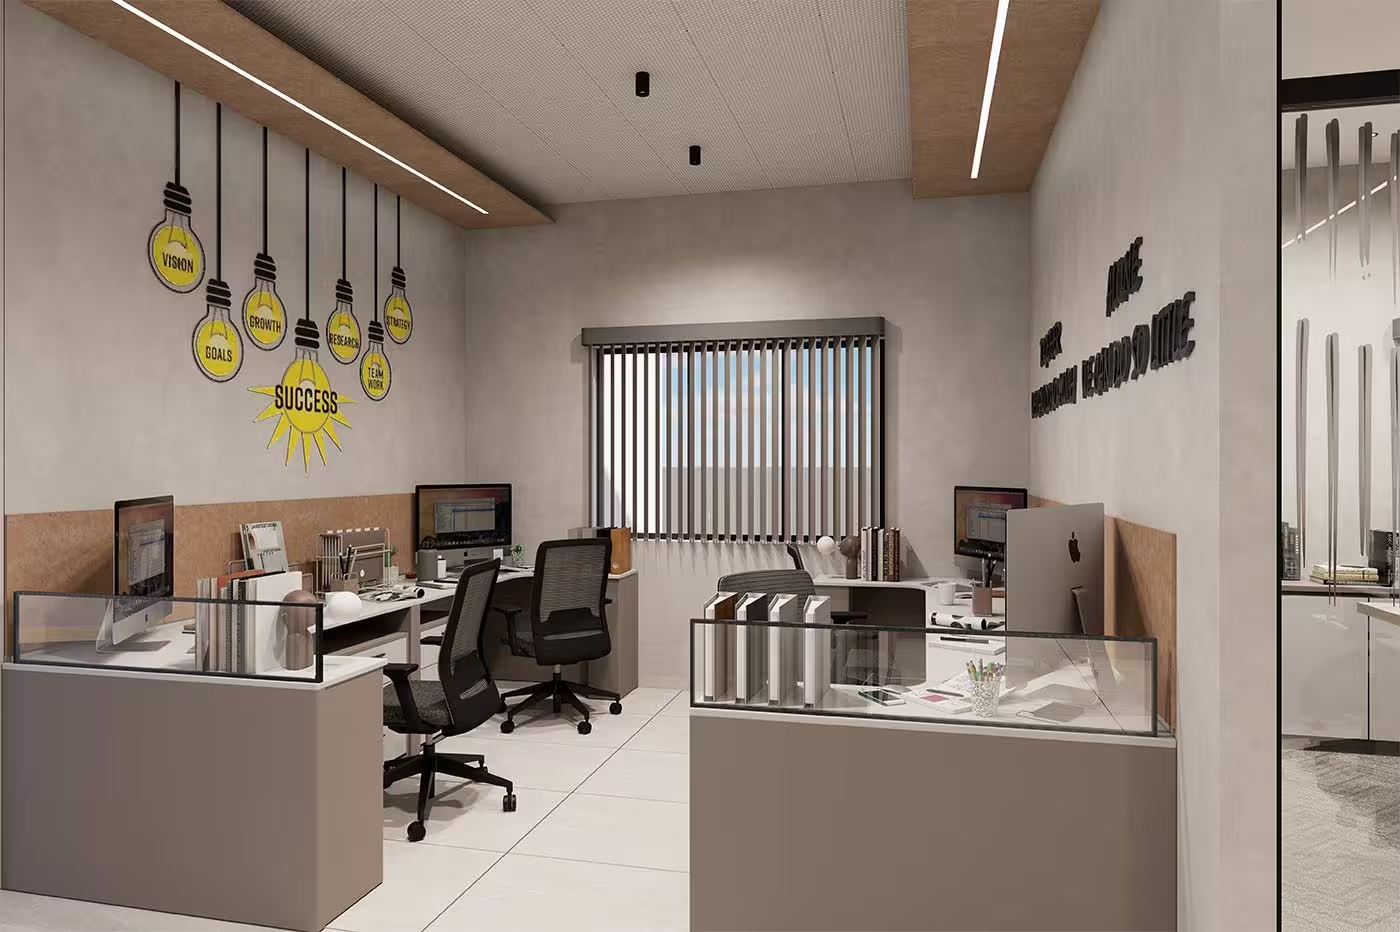
The design incorporates a combination of linear workstations, L-shaped workstations, and modular desk systems to support different functional requirements.
Linear workstations promote team collaboration and facilitate communication among employees working on interconnected projects. These workstations are designed with:
The arrangement encourages interaction while maintaining adequate personal workspace.
L-shaped workstations provide additional work surfaces and storage capacity for employees handling multiple tasks and project documentation. These workstations offer:
The design supports employees who require access to multiple screens, drawings, technical documents, and project management tools.
While collaboration remains essential, many engineering and management functions require focused concentration and privacy.
To support these requirements, dedicated cubicle workspaces were incorporated into the design. These semi-private environments help reduce distractions while maintaining visual connectivity with the larger workplace.
The design balances openness with privacy, ensuring employees can choose environments that best suit their tasks.
The executive zone was designed to embody leadership, professionalism, and strategic decision-making.
The CEO cabin represents the highest level of executive space within the organization. The design combines luxury, functionality, and corporate sophistication.
The cabin supports confidential discussions, strategic planning sessions, and executive-level meetings while maintaining a welcoming atmosphere.
Dedicated manager cabins provide department heads and senior professionals with spaces that support leadership responsibilities while remaining accessible to their teams.
These spaces reinforce accountability, leadership, and departmental coordination.
A prominent feature of the office is the 32-person board room, designed to support strategic discussions, leadership meetings, client presentations, and organizational planning sessions.
The environment supports productive discussions while creating an impressive setting for internal and external stakeholders.
The office includes multiple meeting rooms designed to accommodate varying group sizes and functional requirements.
The smaller meeting room supports:
The room is equipped with collaborative technology and ergonomic furnishings that facilitate efficient communication.
The larger meeting room accommodates:
Flexible layouts allow the room to adapt to different meeting formats and organizational needs.
Contemporary workplaces increasingly emphasize informal collaboration and spontaneous interactions.
To support this trend, dedicated collaboration zones were integrated throughout the office. These spaces encourage employees to engage in discussions, brainstorming sessions, and problem-solving activities outside traditional meeting rooms.
These zones contribute significantly to the overall workplace experience.
Recognizing the importance of cultural values and employee well-being, a dedicated Pooja Space was incorporated within the office.
The space was thoughtfully designed to create a peaceful and respectful environment where employees can pause, reflect, and connect with their spiritual practices.
The inclusion of the Pooja Space reinforces the organization's commitment to creating a balanced and inclusive workplace environment.
The pantry serves as an important social and relaxation space within the office.
Designed with both functionality and comfort in mind, the pantry provides employees with an inviting environment for meals, refreshments, and informal interactions.
The space encourages interaction across departments and contributes to employee satisfaction.
User comfort and convenience were prioritized through carefully designed washroom facilities.
Each facility incorporates modern sanitary fixtures, durable finishes, accessibility considerations, and efficient maintenance solutions.
The design emphasizes hygiene, comfort, and long-term operational efficiency.
Material selection played a critical role in establishing the overall character of the workplace.
The design palette combines premium materials with practical performance characteristics to ensure durability and aesthetic appeal.
The resulting environment reflects professionalism while supporting daily operations.
Lighting is one of the most influential elements in workplace design.
A layered lighting approach was implemented throughout the office, combining ambient, task, and accent lighting to create comfortable and productive environments.
Natural daylight was maximized wherever possible to improve employee well-being and reduce energy consumption.
The modern workplace requires seamless integration of technology to support communication, collaboration, and operational efficiency.
These solutions support both current operational needs and future technological advancements.
Employee well-being was a key consideration throughout the design process.
Ergonomic principles were incorporated into furniture selection, workstation design, lighting planning, and circulation layouts.
The workplace environment encourages healthy work habits and supports overall employee performance.
The project incorporates sustainable design principles aimed at reducing environmental impact while improving operational efficiency.
These strategies contribute to long-term sustainability goals and responsible resource management.
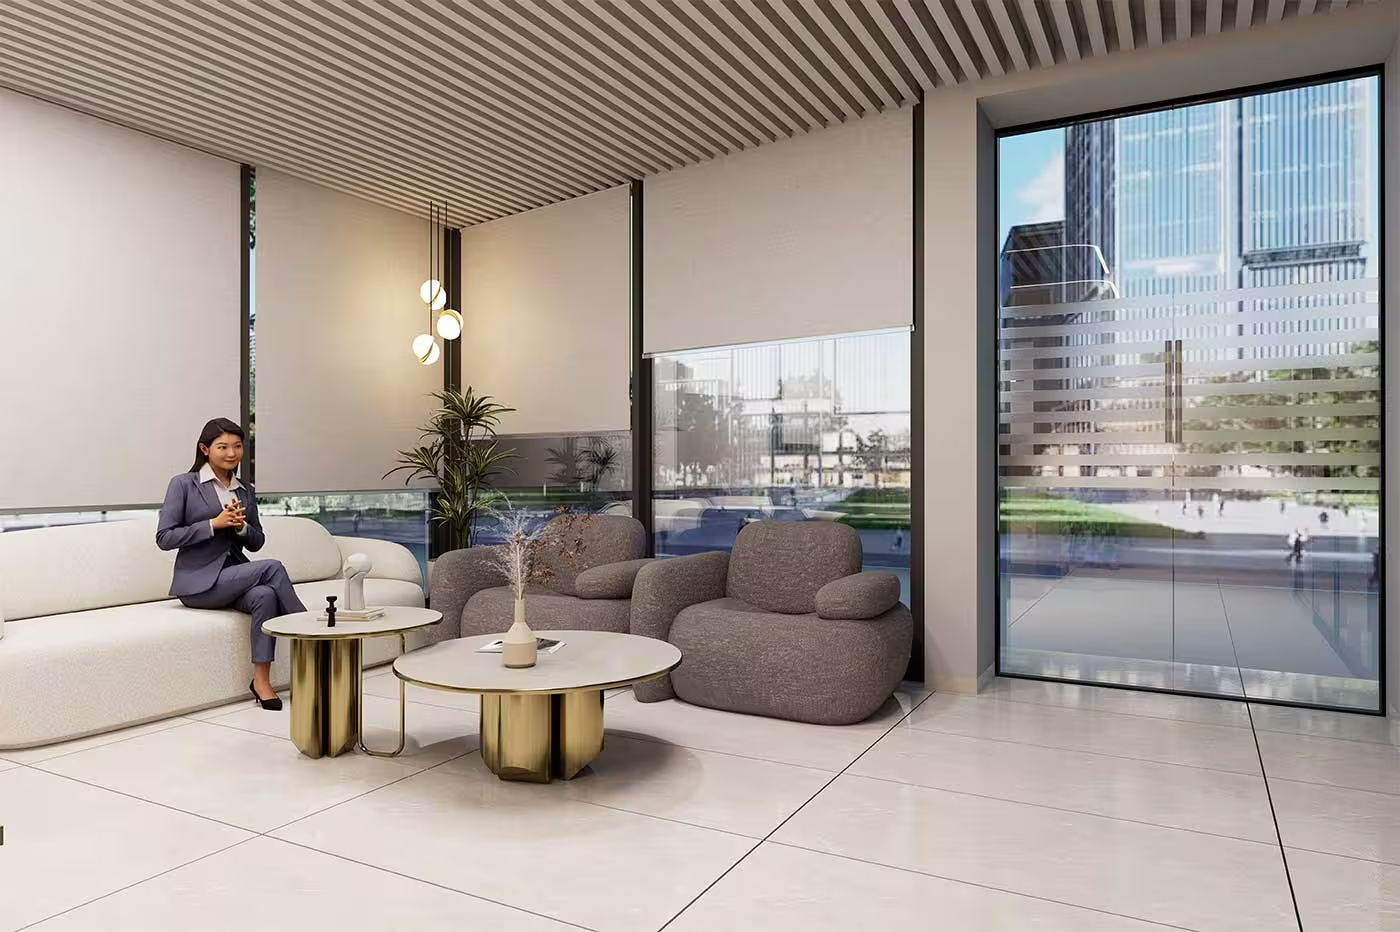 Waiting Area - GF
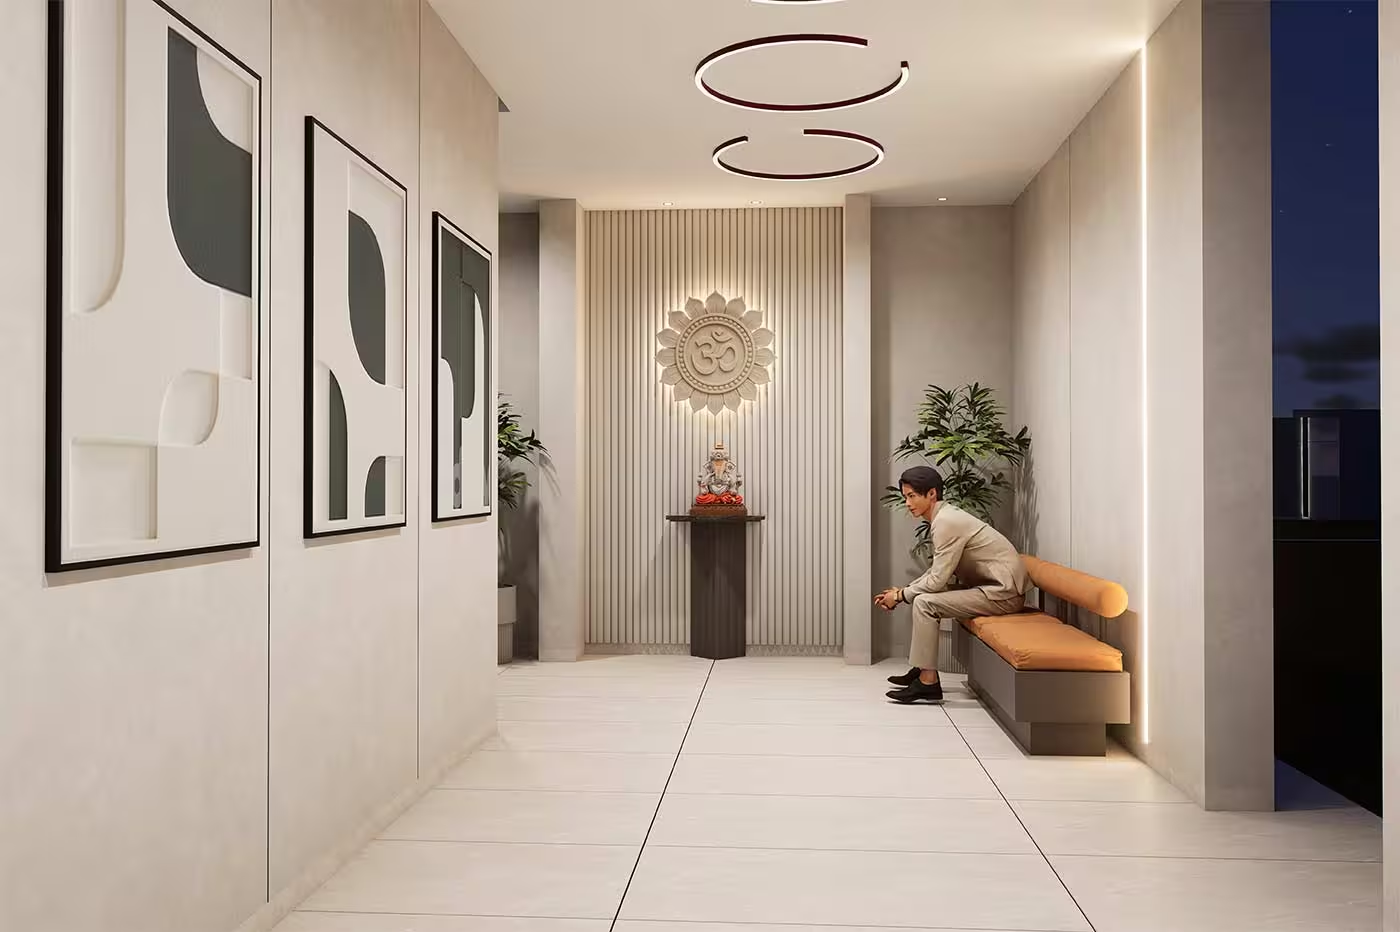 Pooja & Waiting - GF
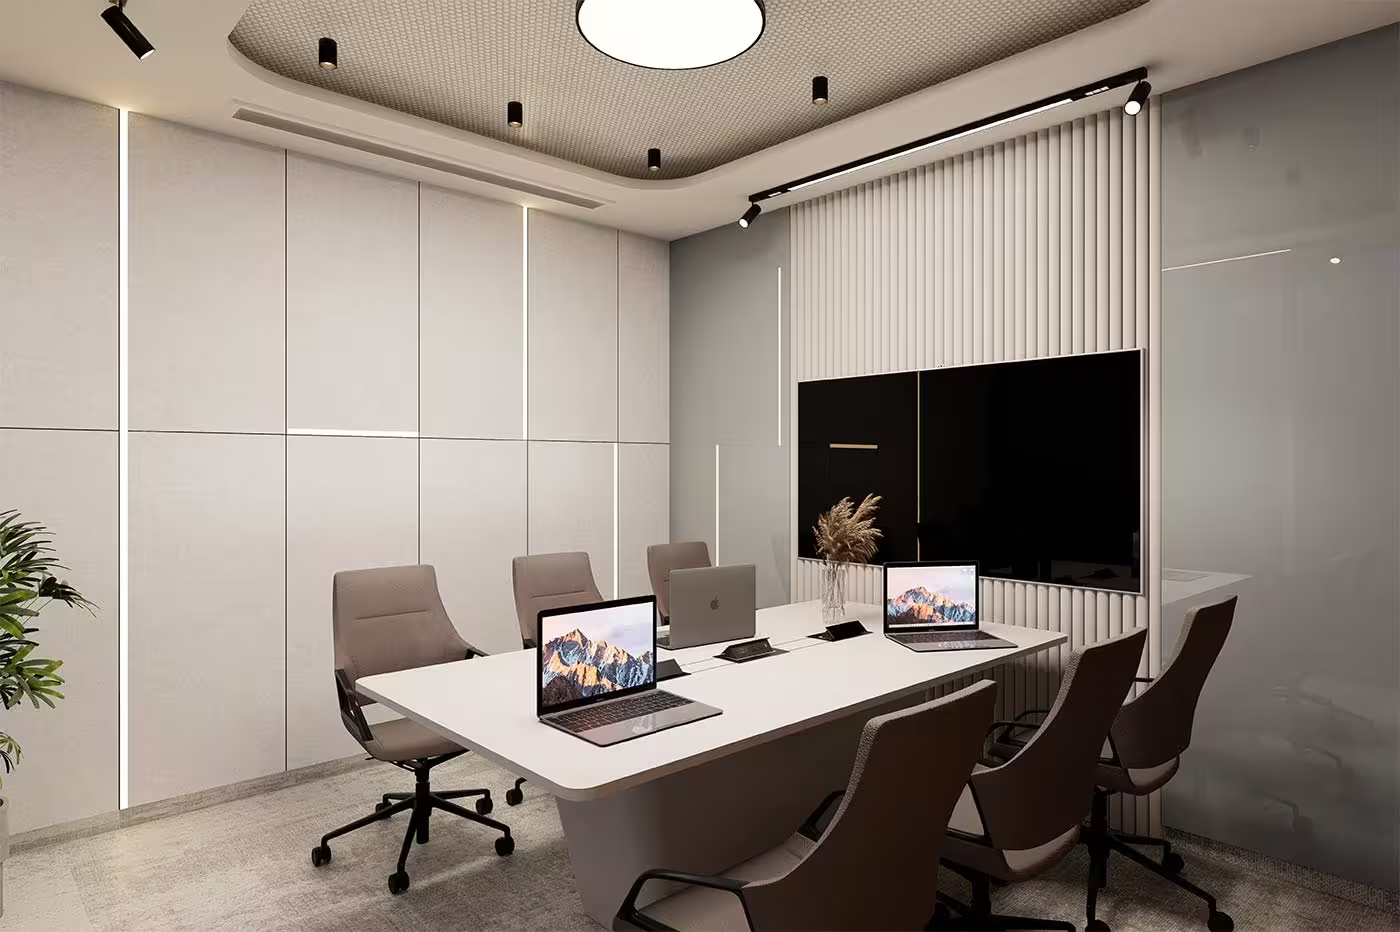 6 PAX Meeting Area - GF
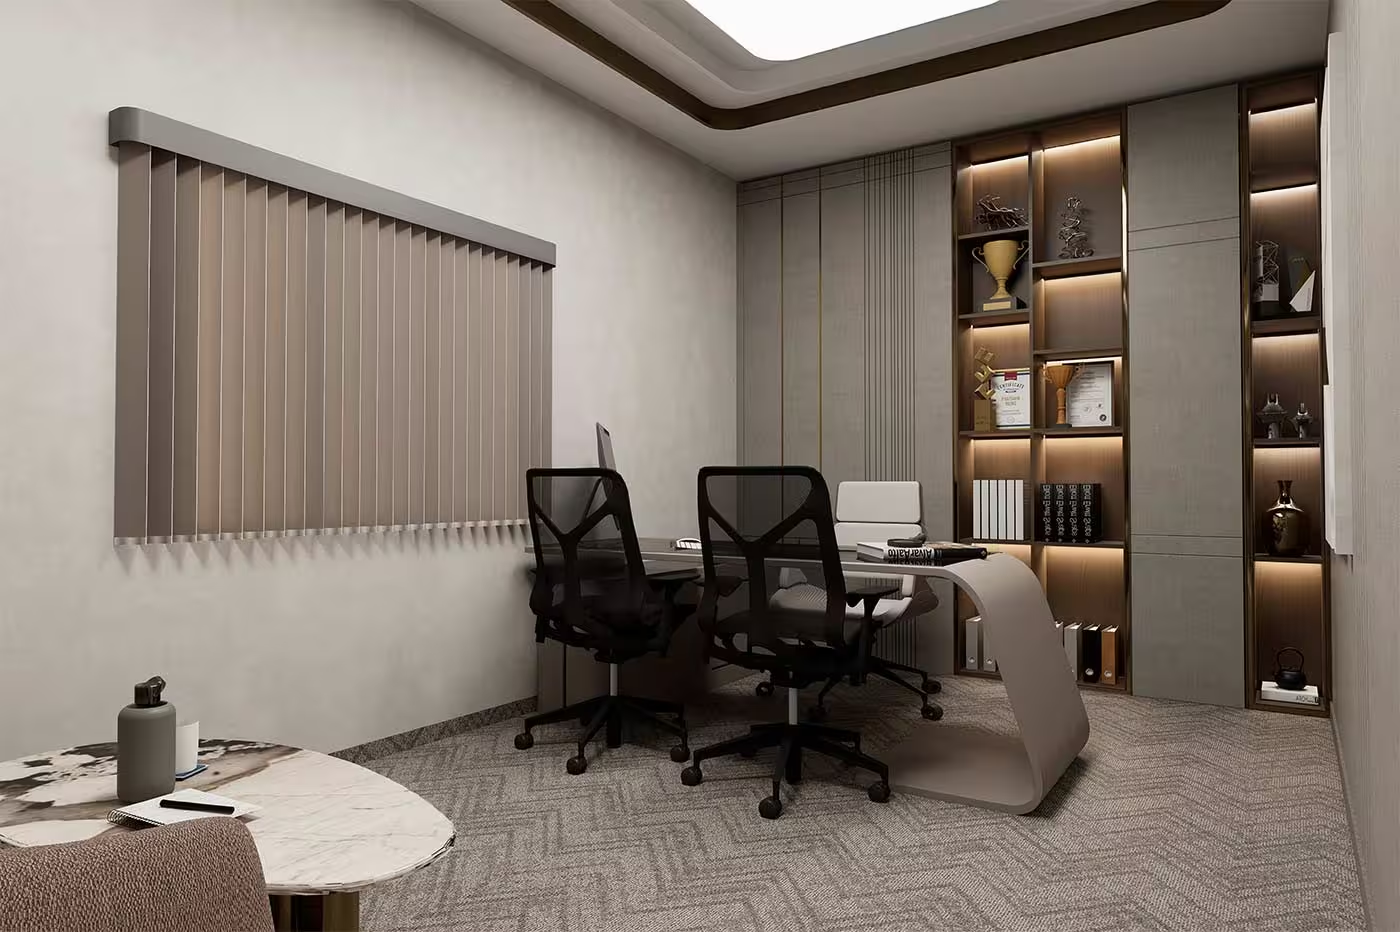 Large Cabin1 - GF
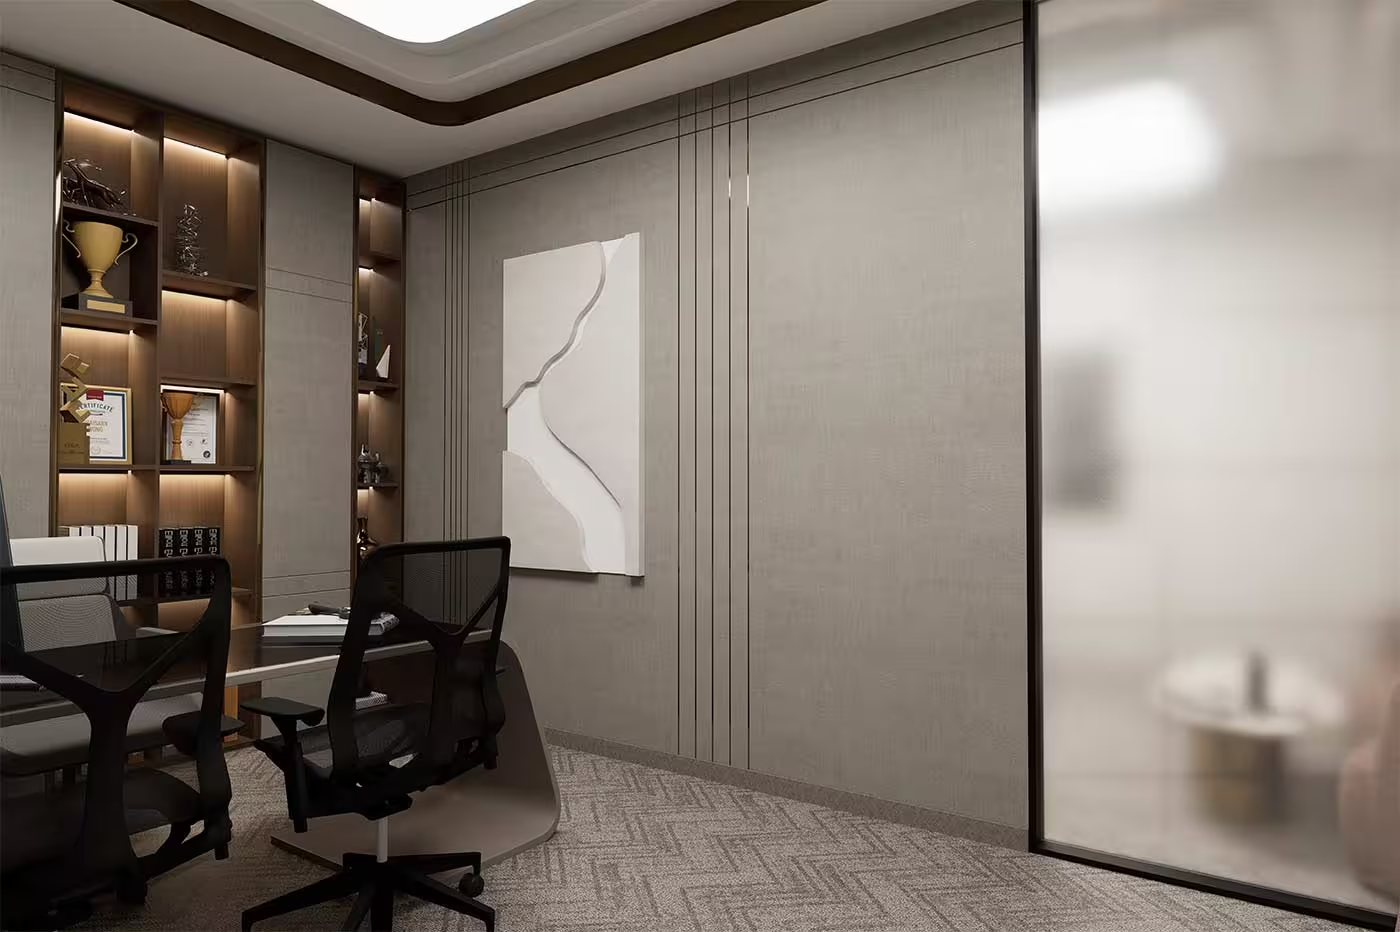 Large Cabin2 - GF
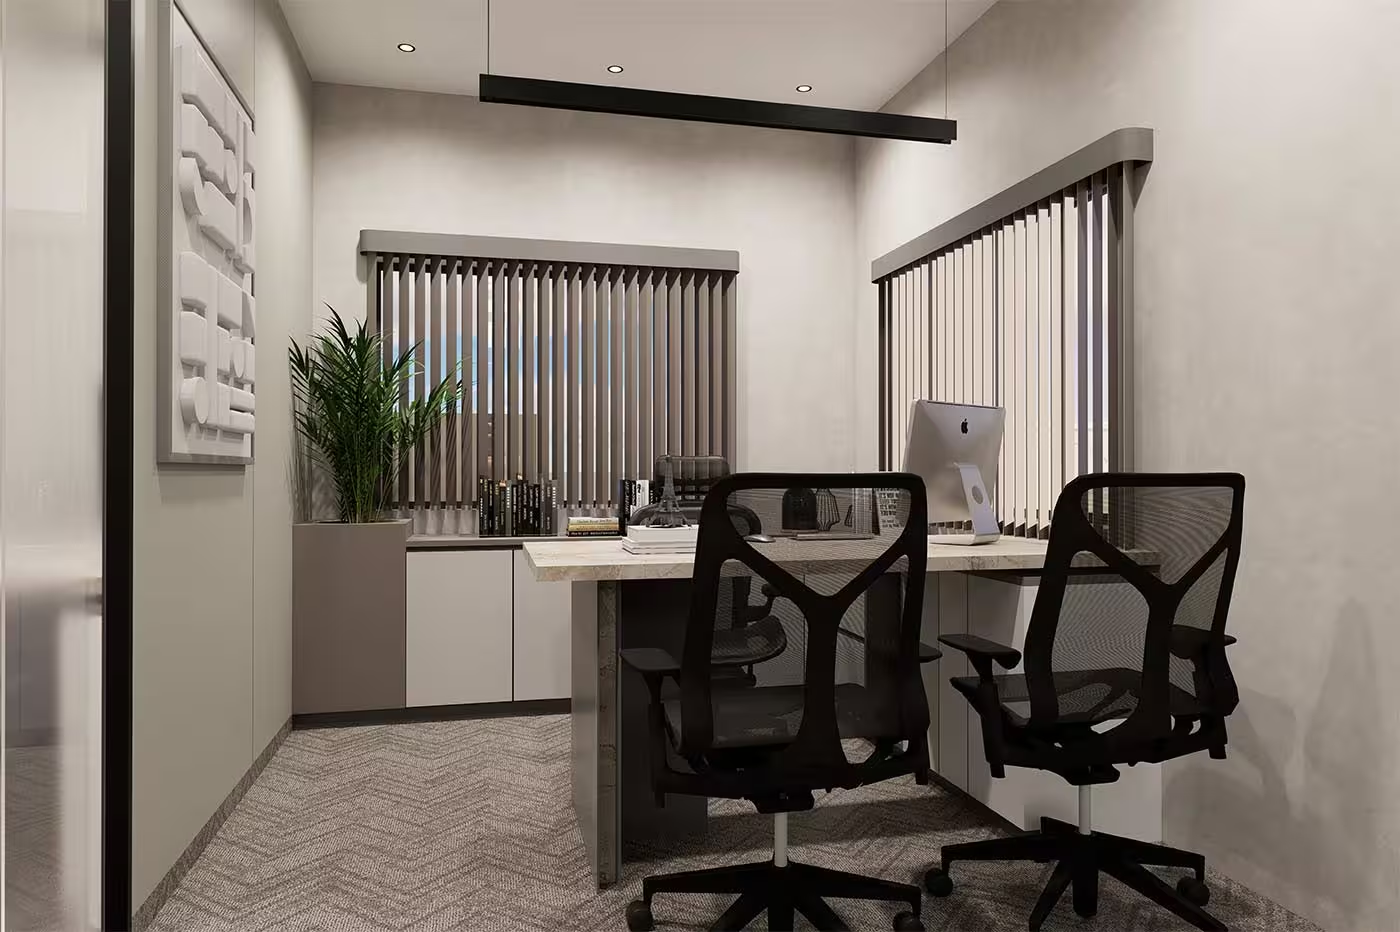 Small Cabin - GF
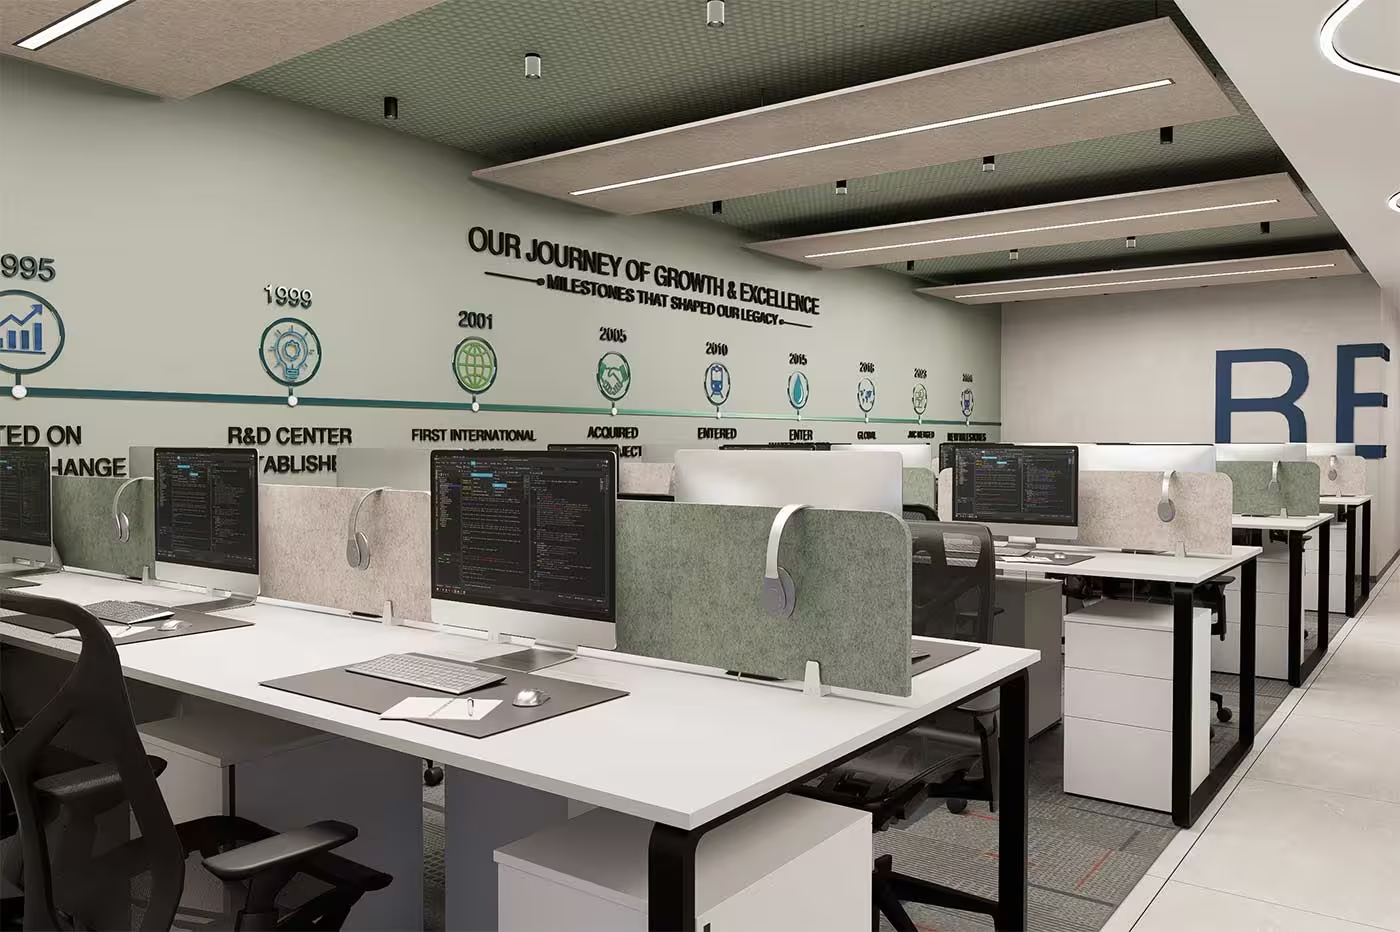 Linear WS1 - GF
 Linear WS2 - GF
 Linear WS3 - GF
 L-Shape WS1 - GF
 L-Shape WS2 - GF
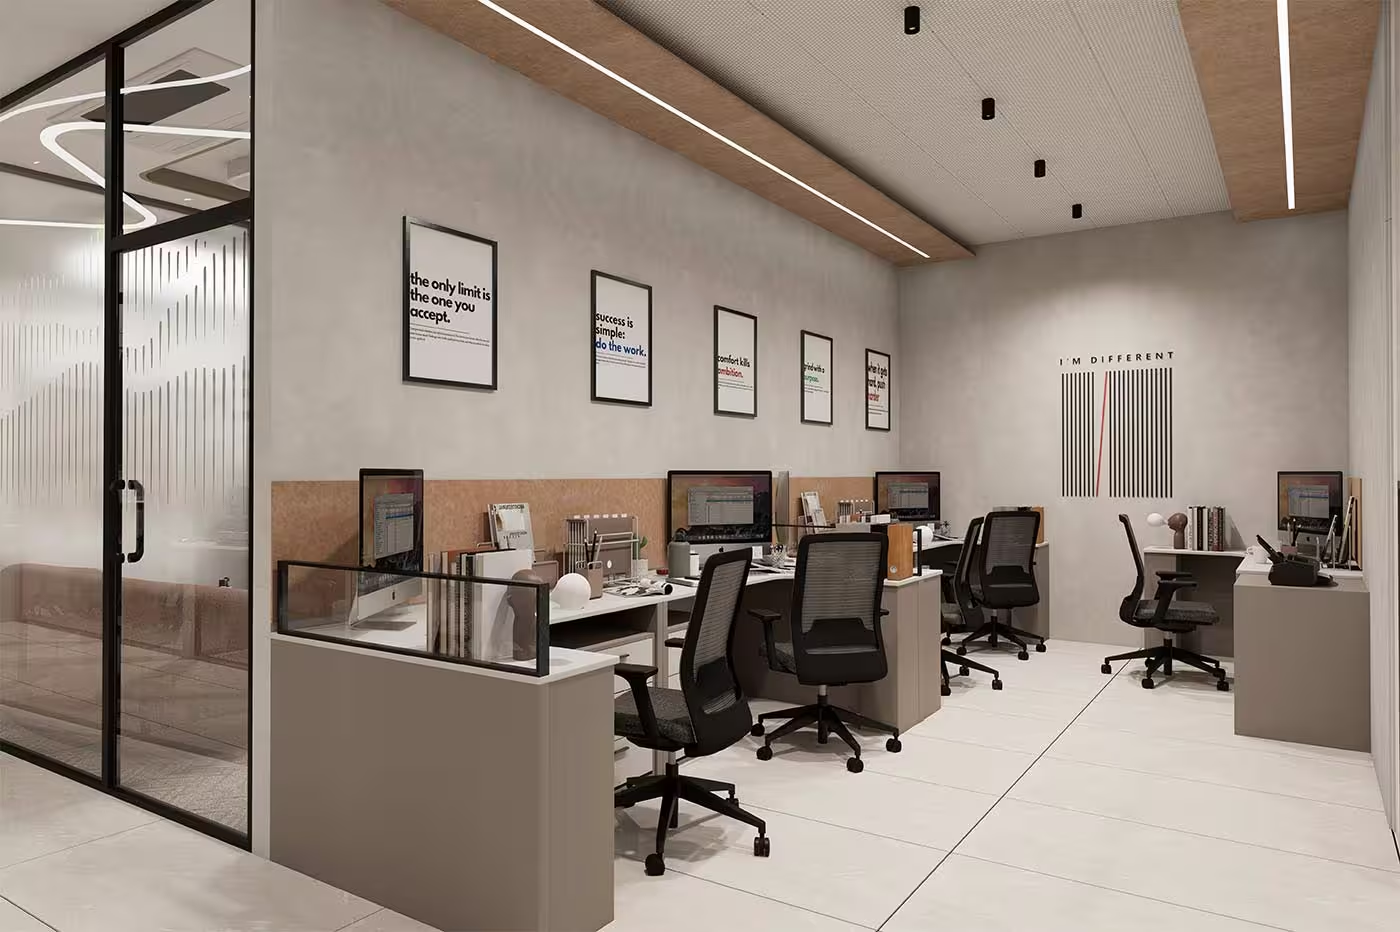 L-Shape WS3 - GF
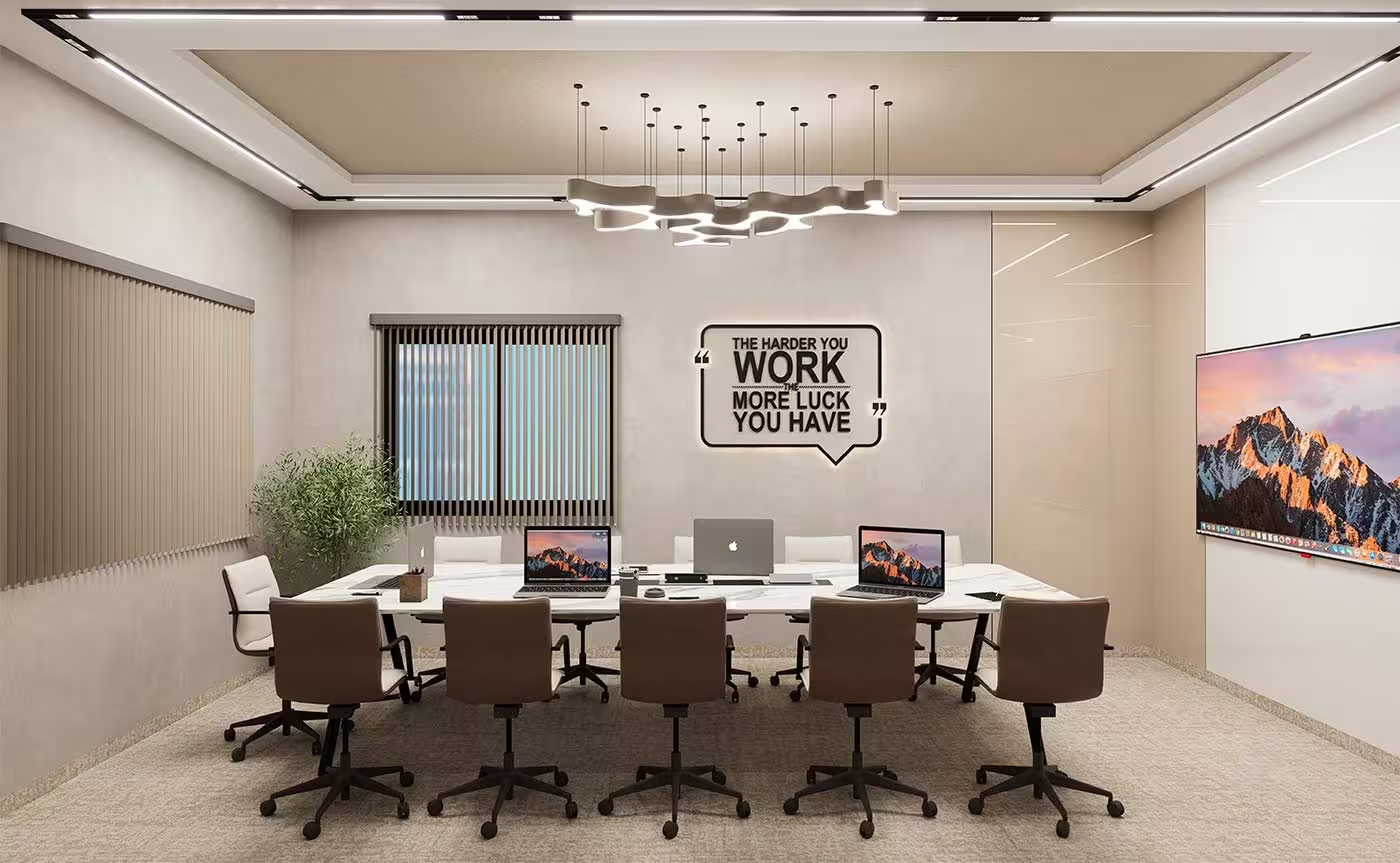 11 Pax Meeting Room1 - FF
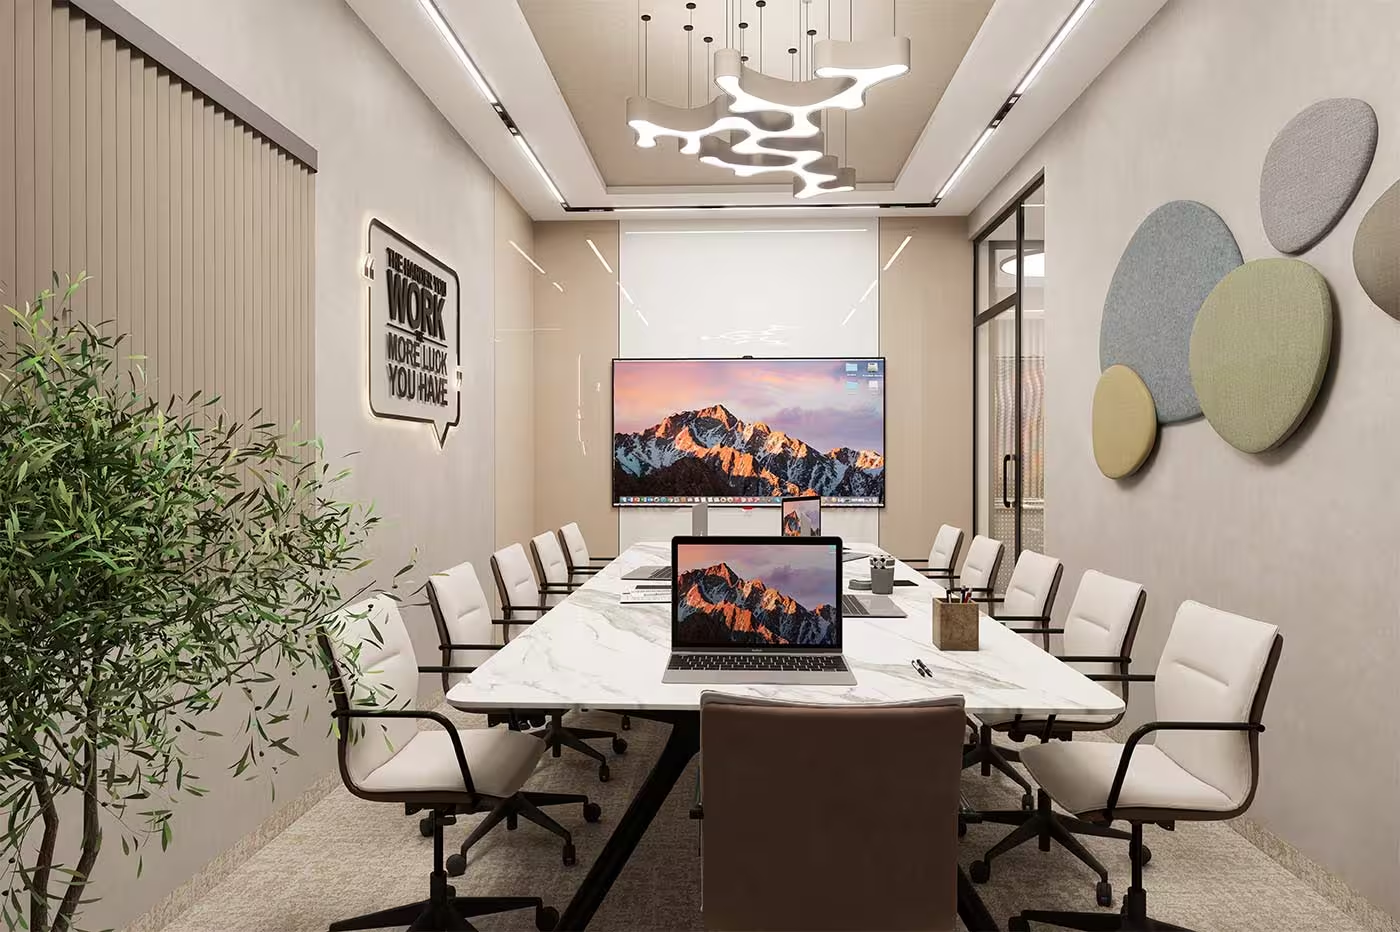 11 Pax Meeting Room2 - FF
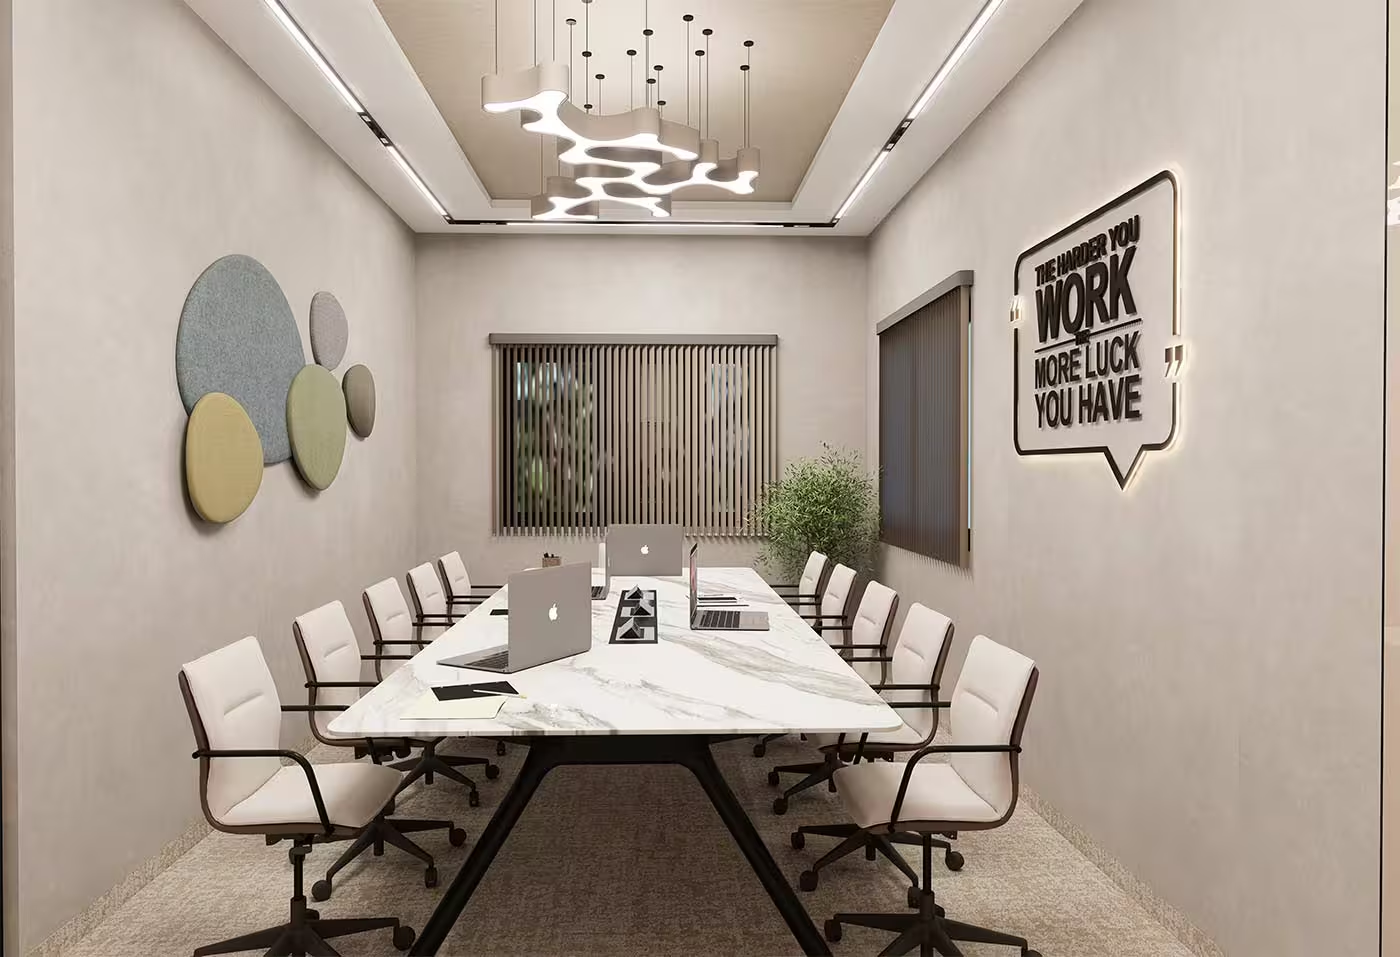 11 Pax Meeting Room3 - FF
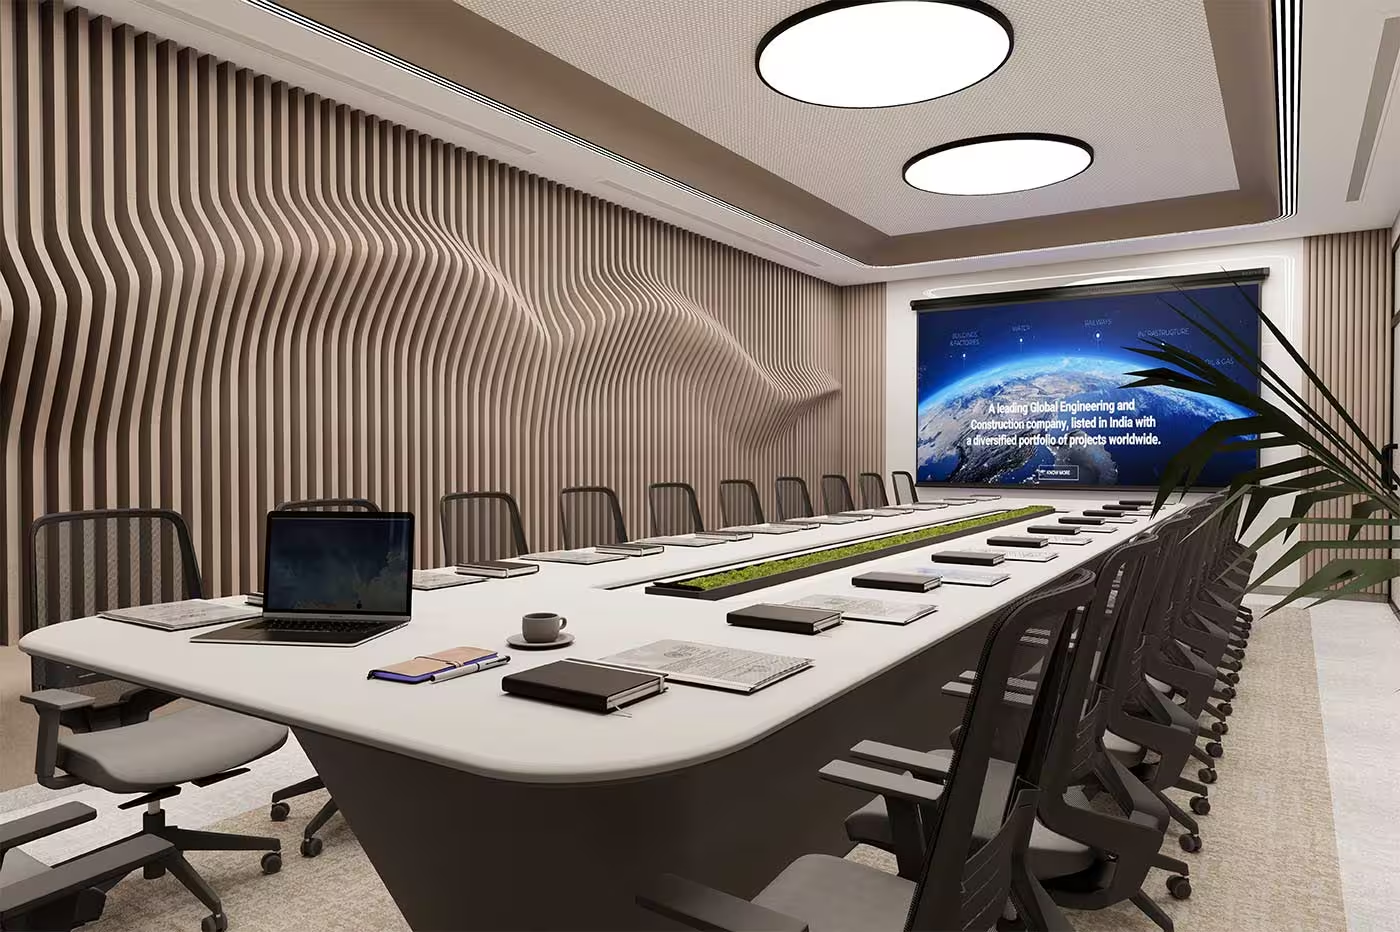 36 Pax Board Room1 - FF
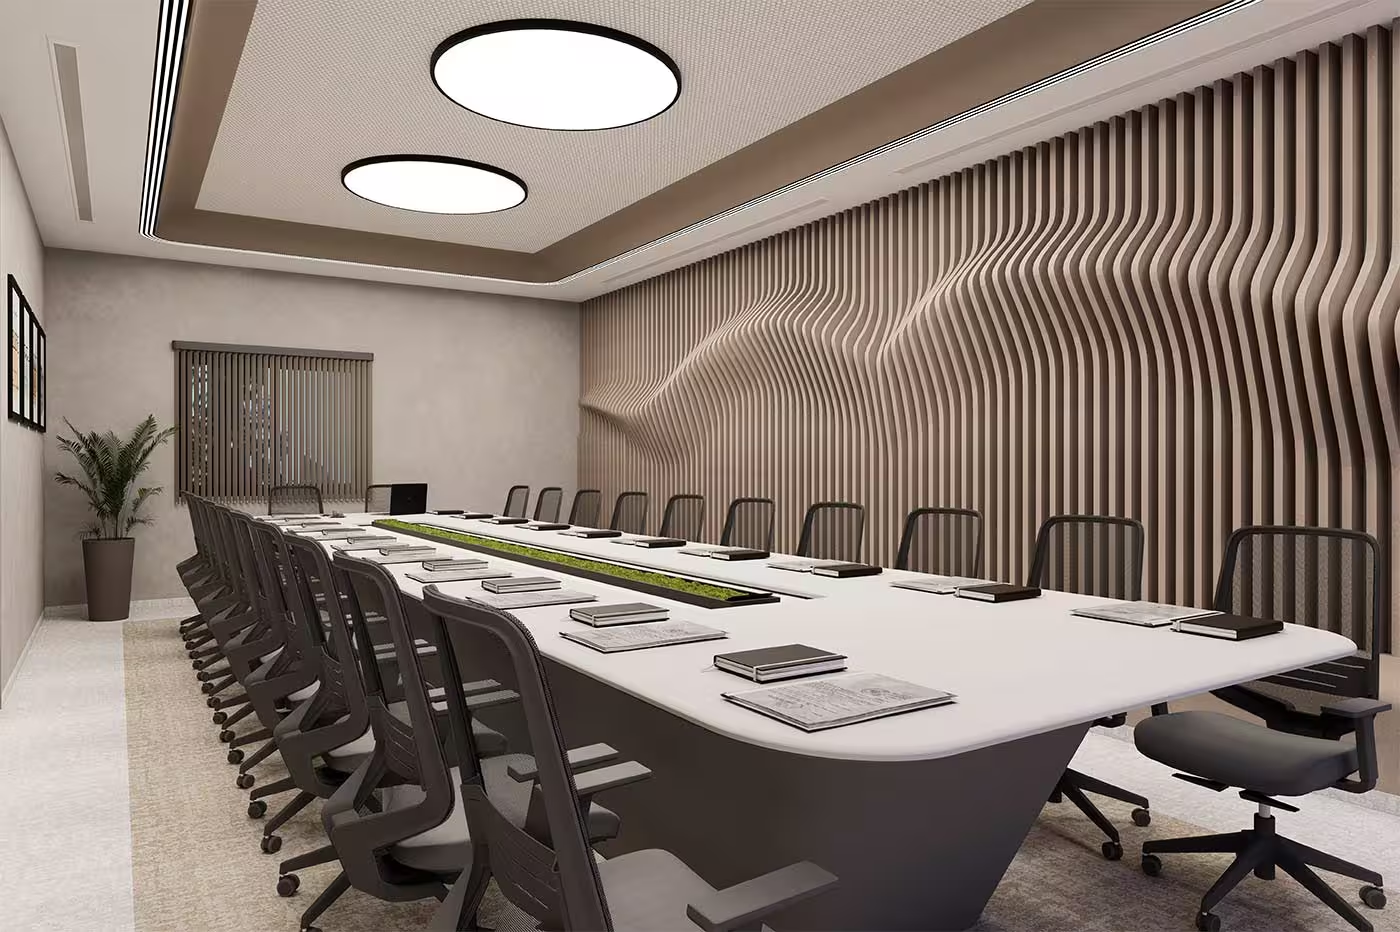 36 Pax Board Room2 - FF
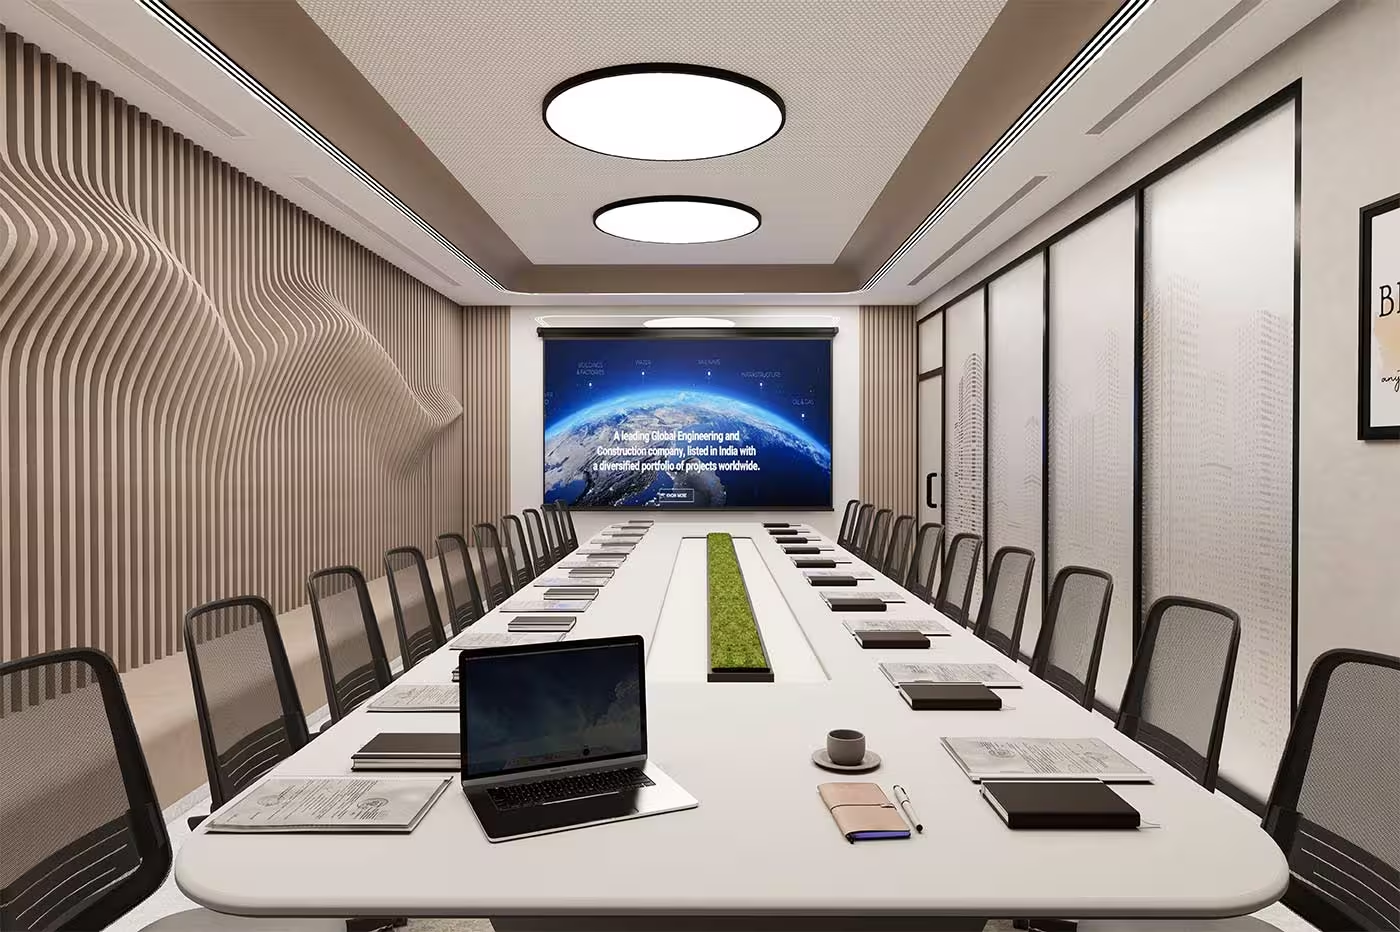 36 Pax Board Room3 - FF
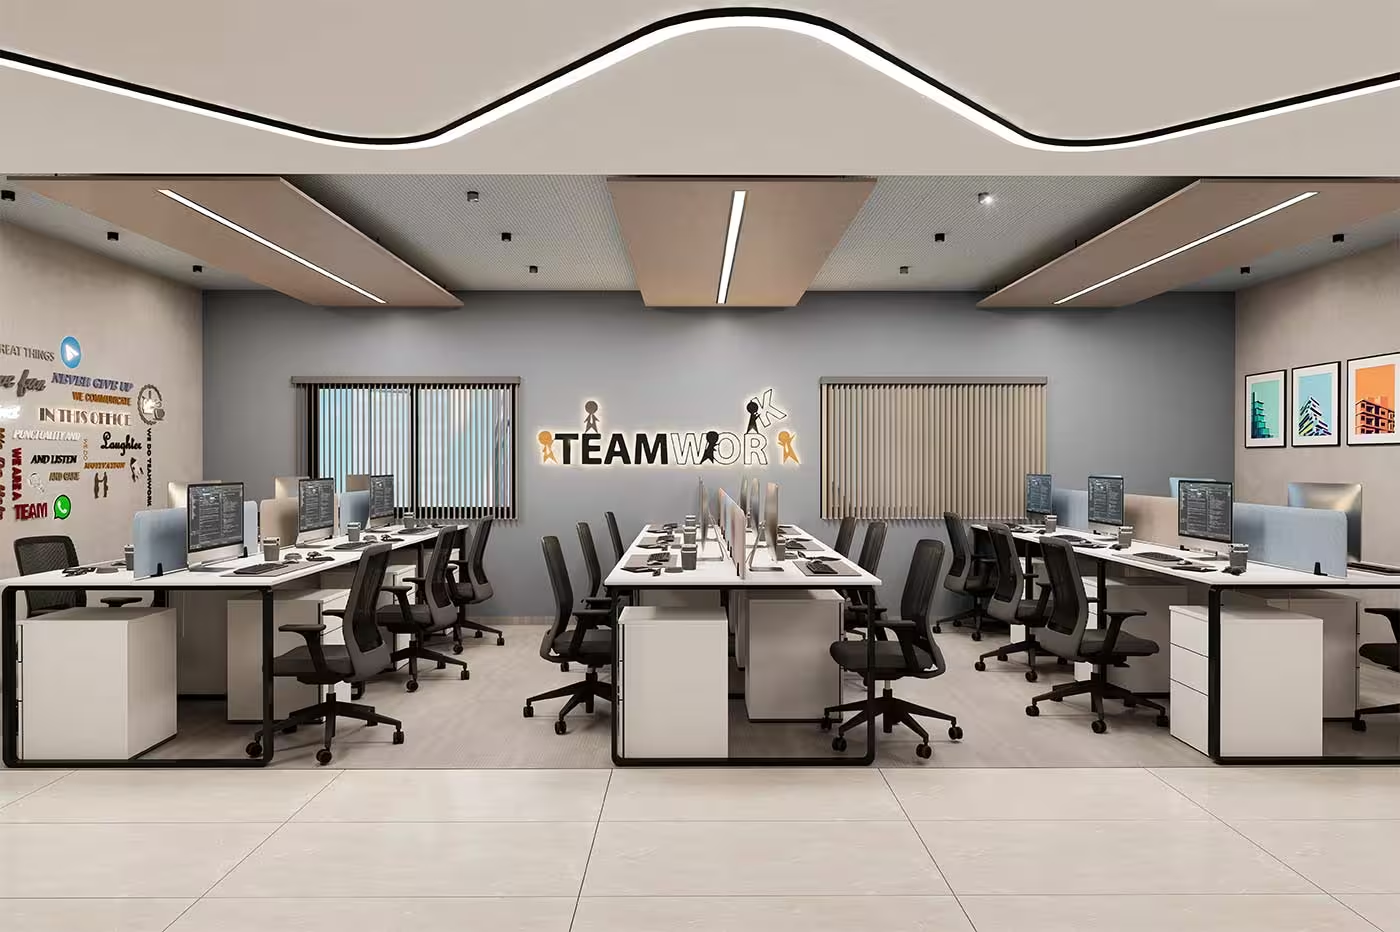 Linear WS1 - FF
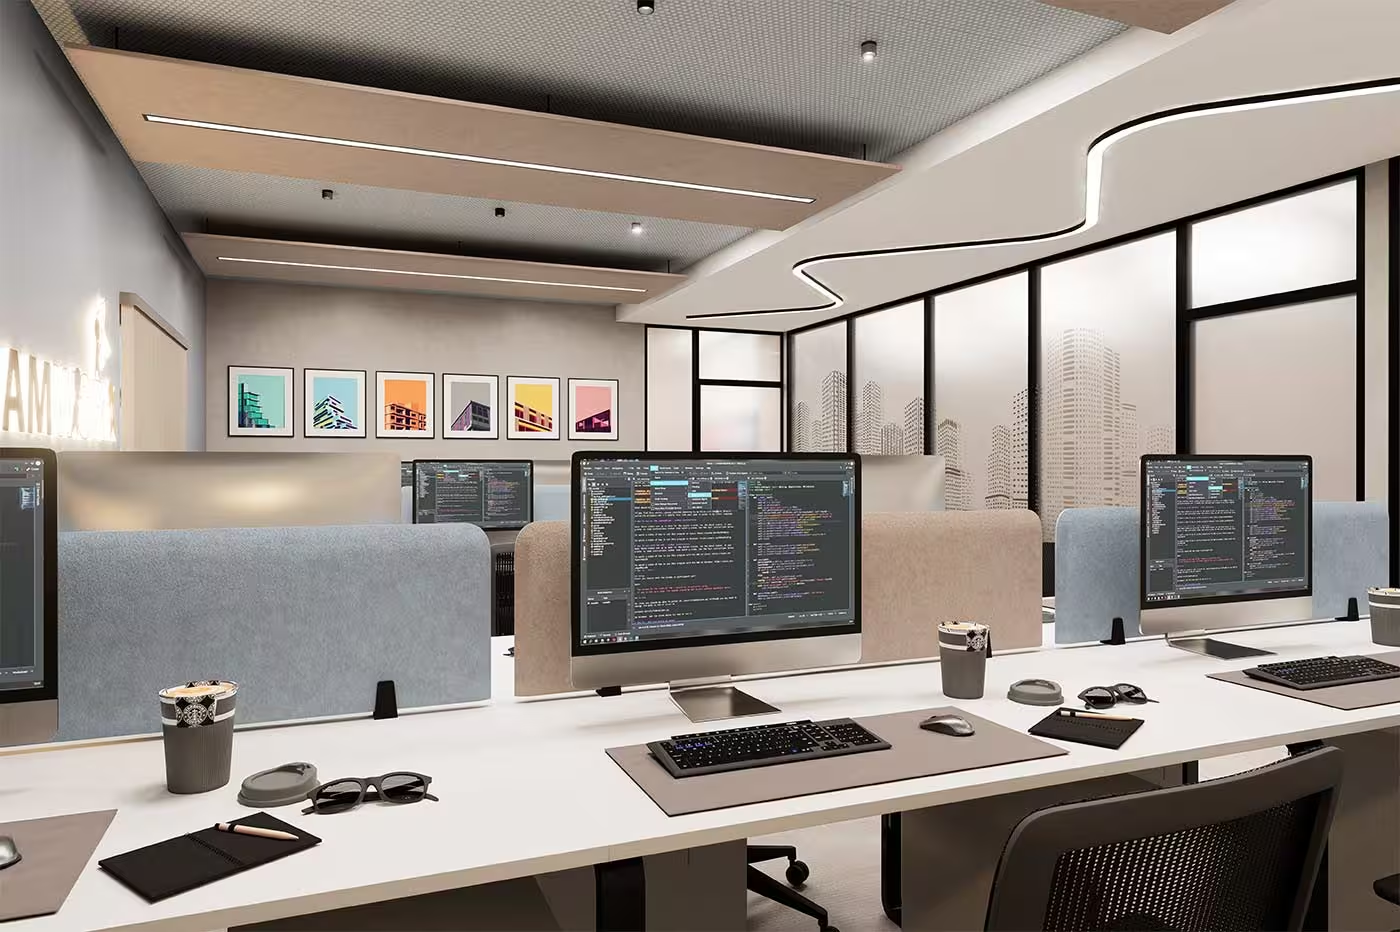 Linear WS2 - FF
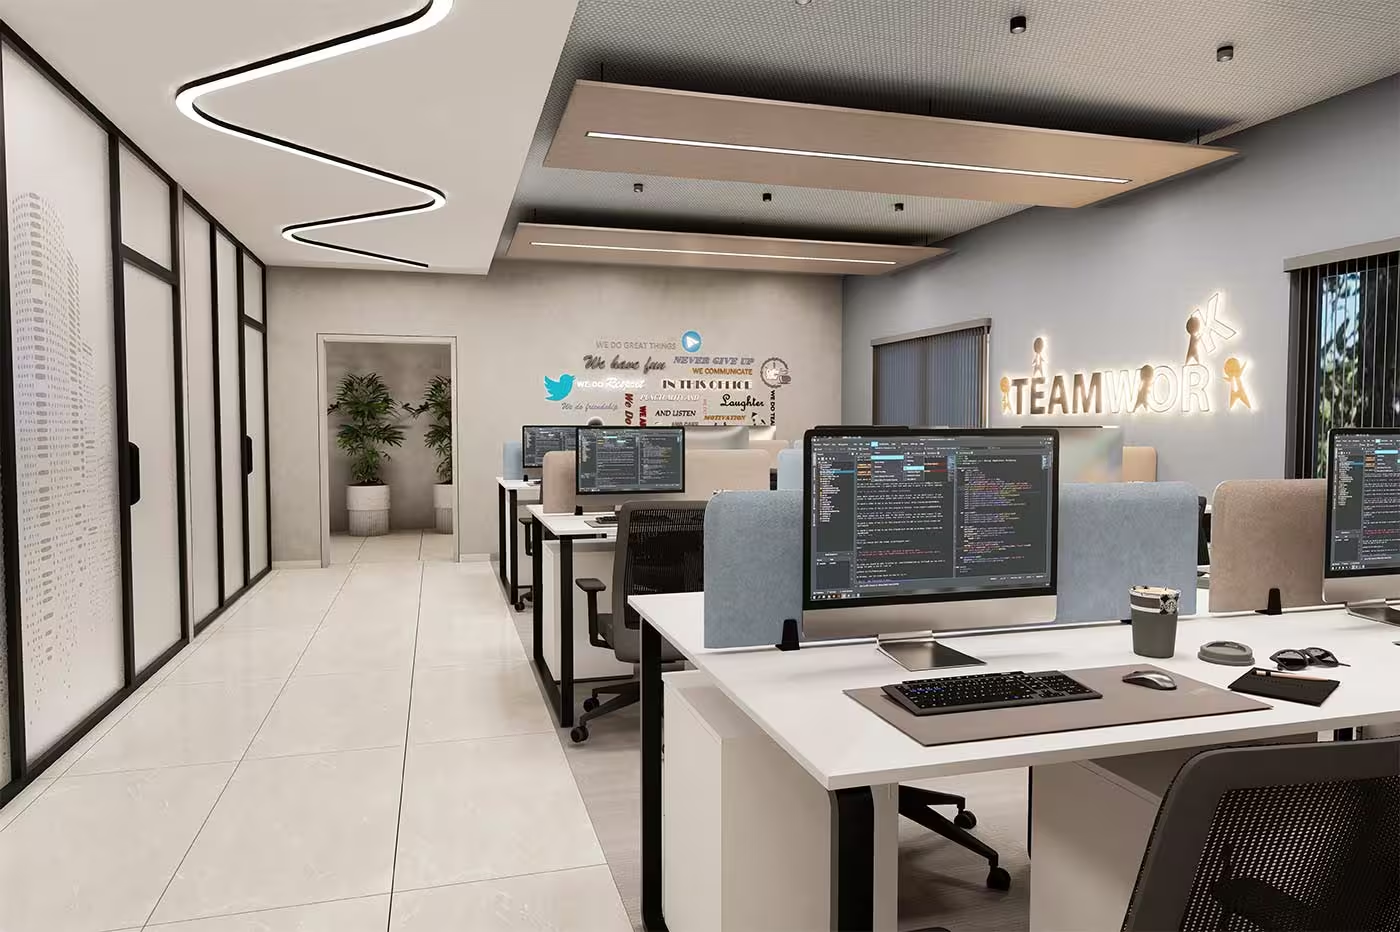 Linear WS3 - FF
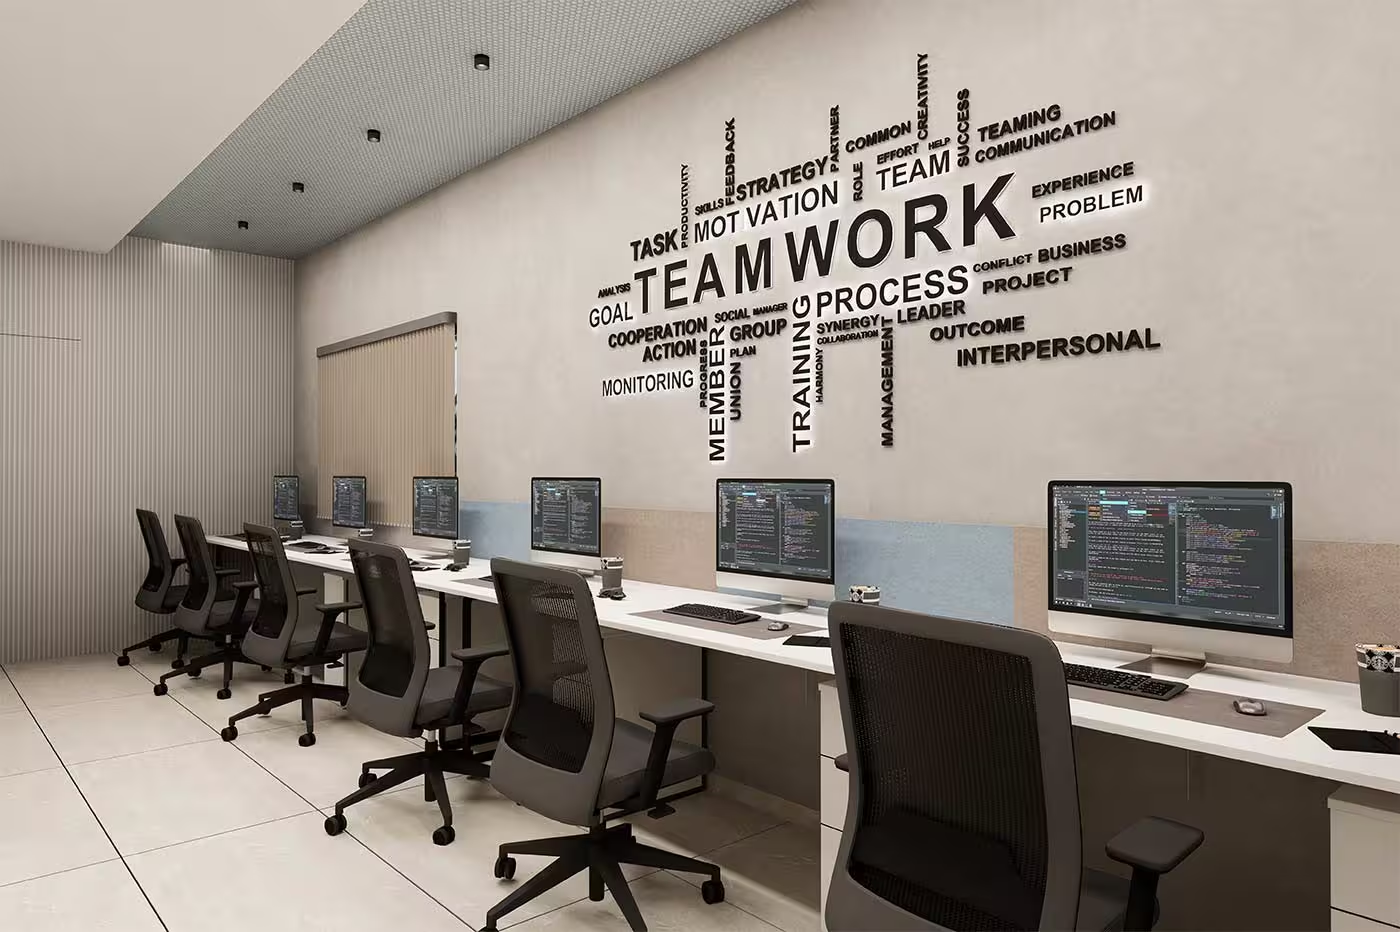 Linear WS - FF
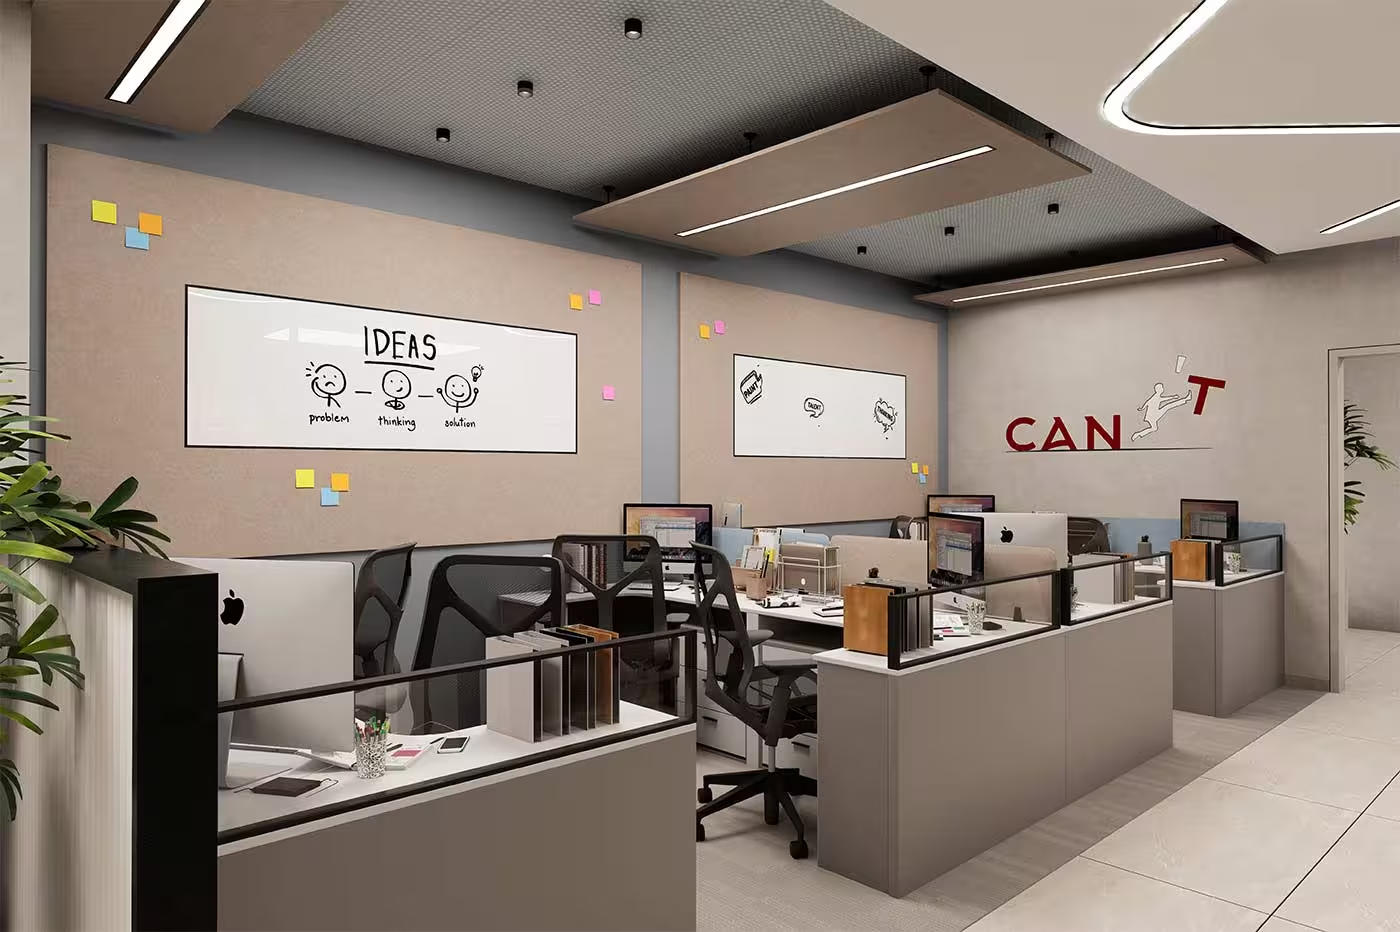 L-Shape WS - FF
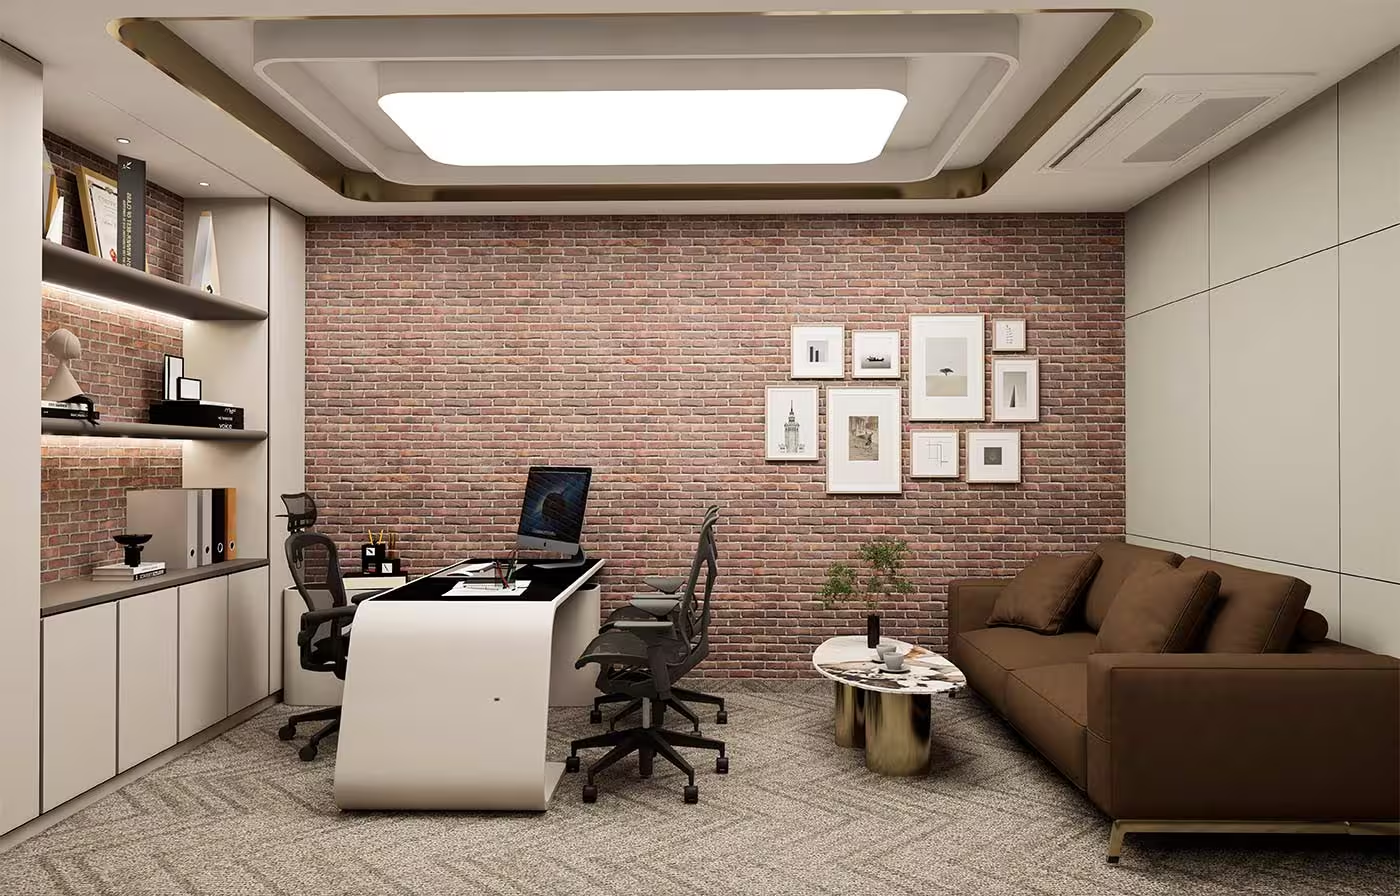 Large Cabin - FF
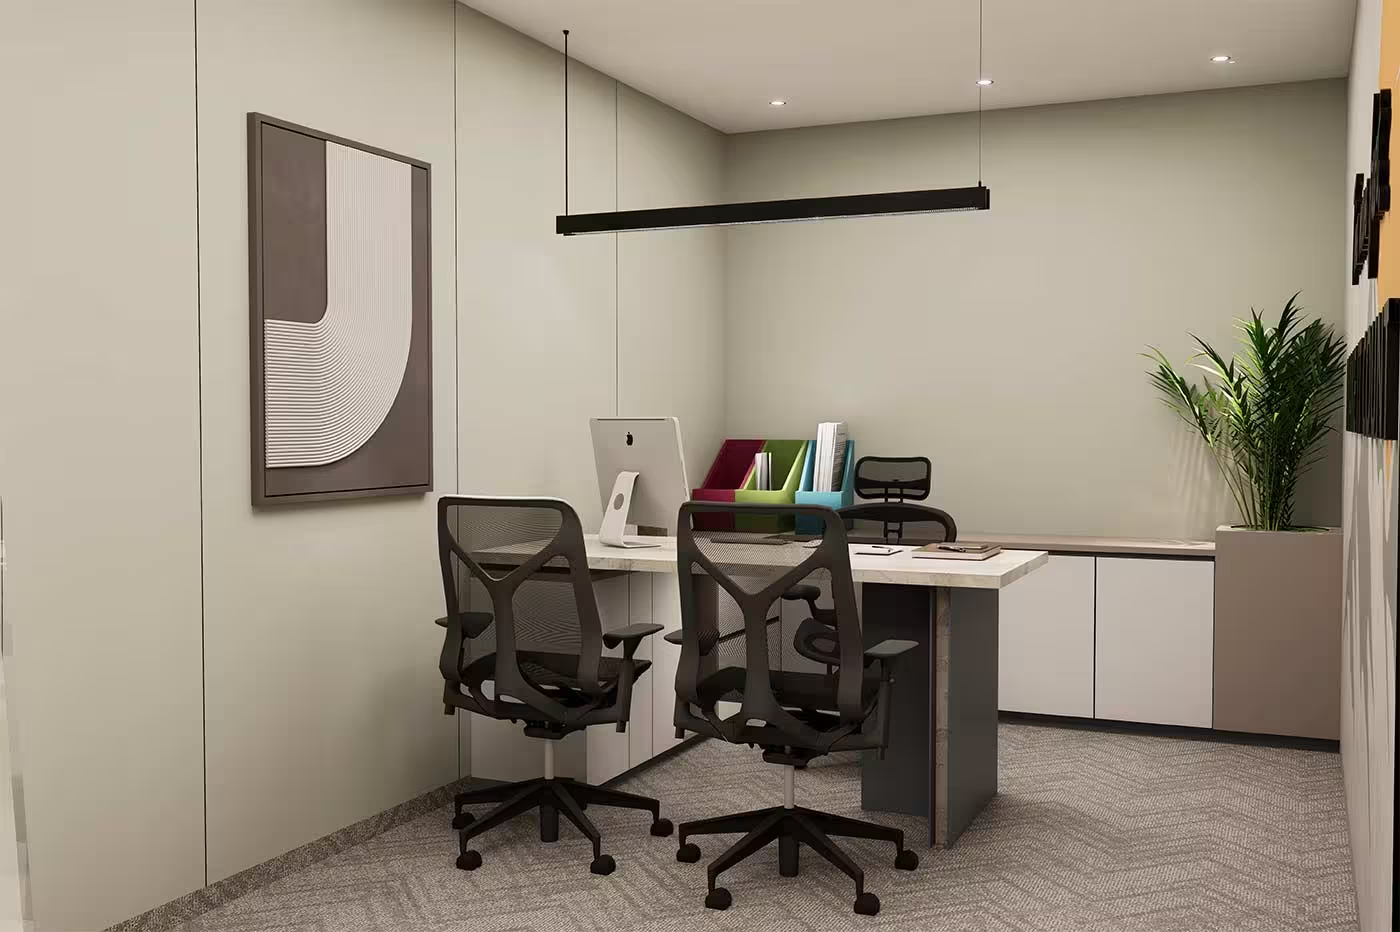 Small Cabin1 - FF
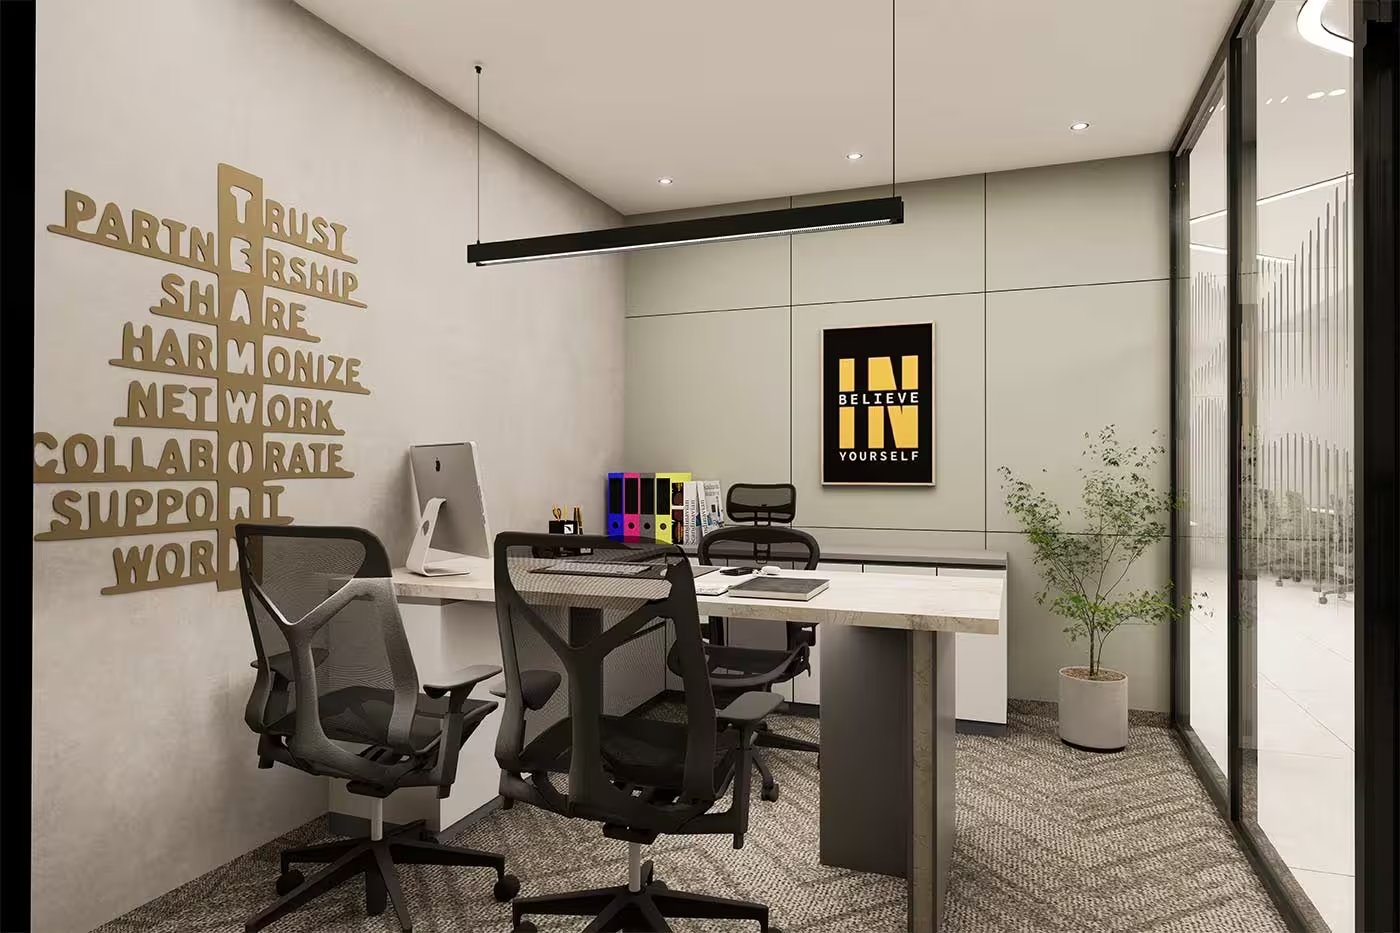 Small Cabin2 - FF
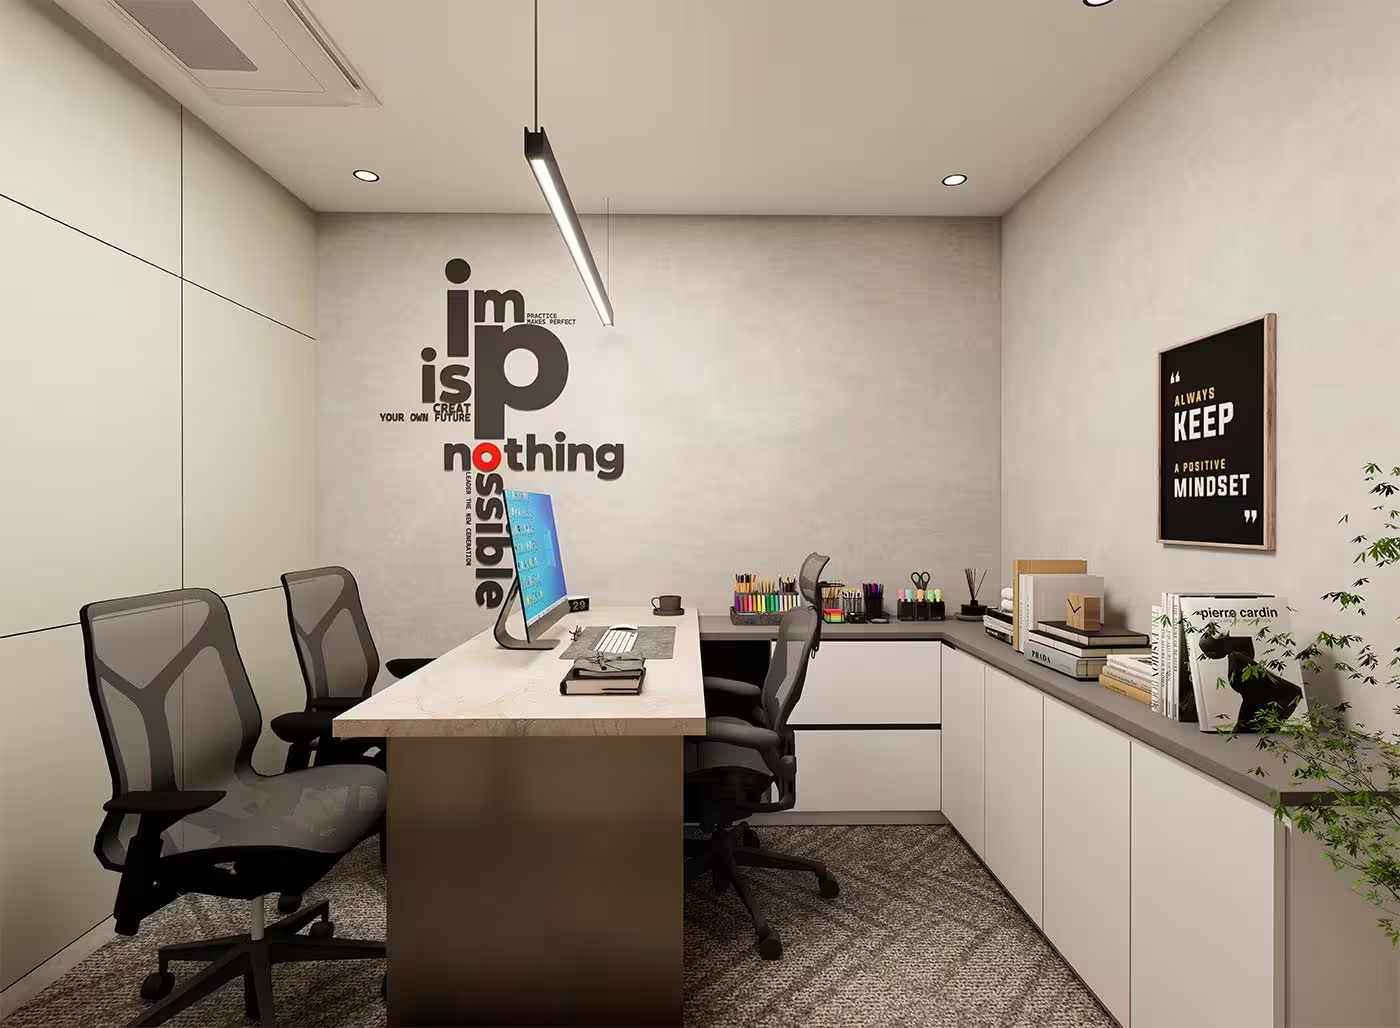 Small Cabin1 - SF
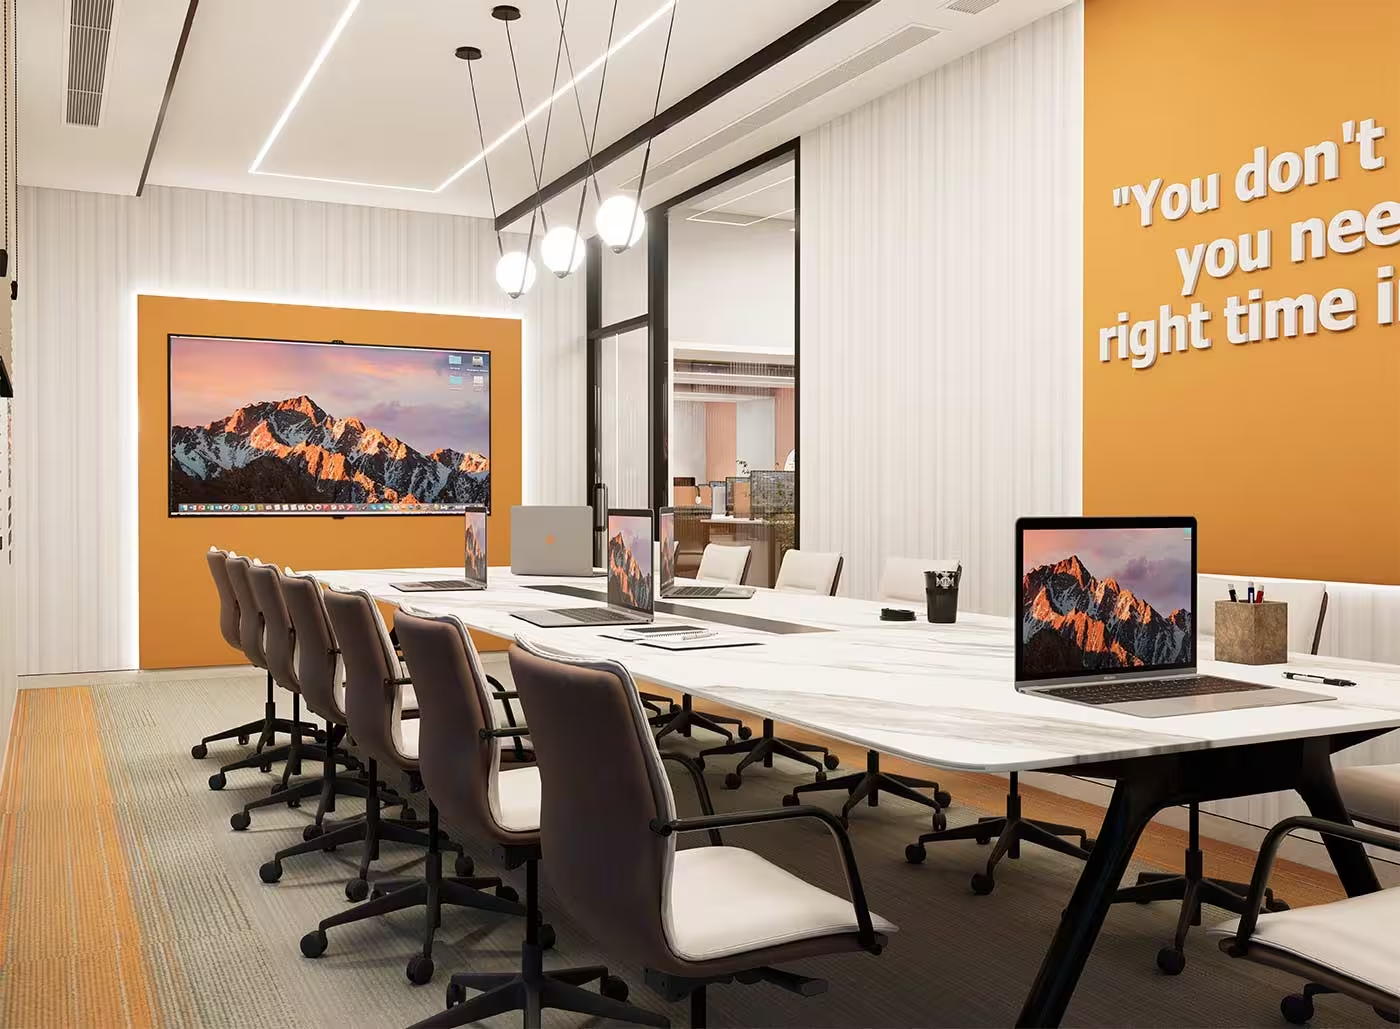 15 Pax Meeting Room1 - SF
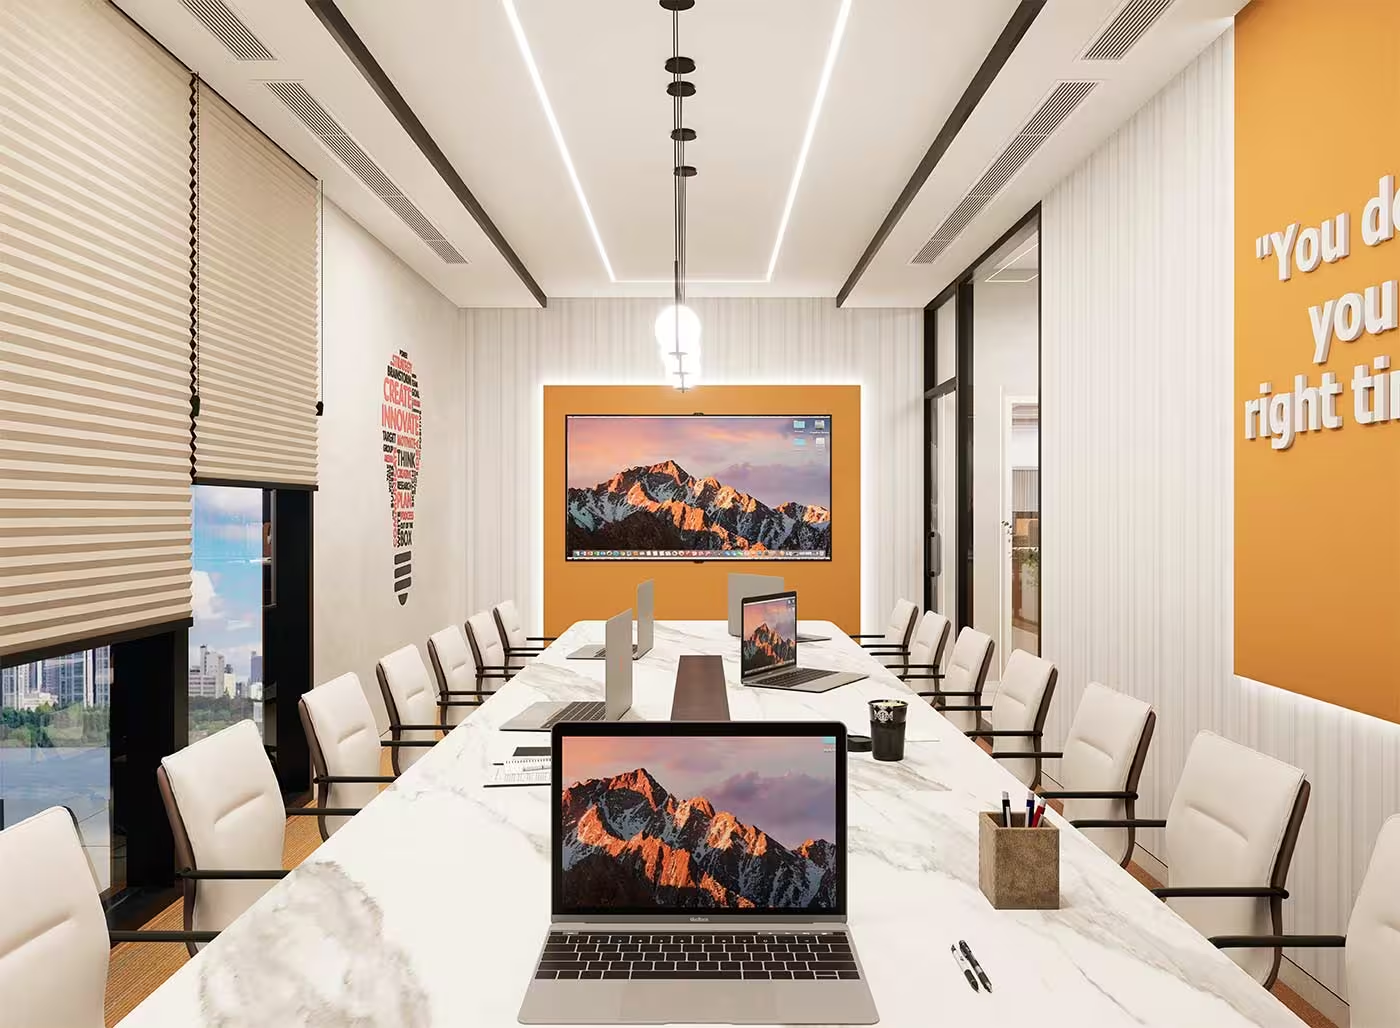 15 Pax Meeting Room2 - SF
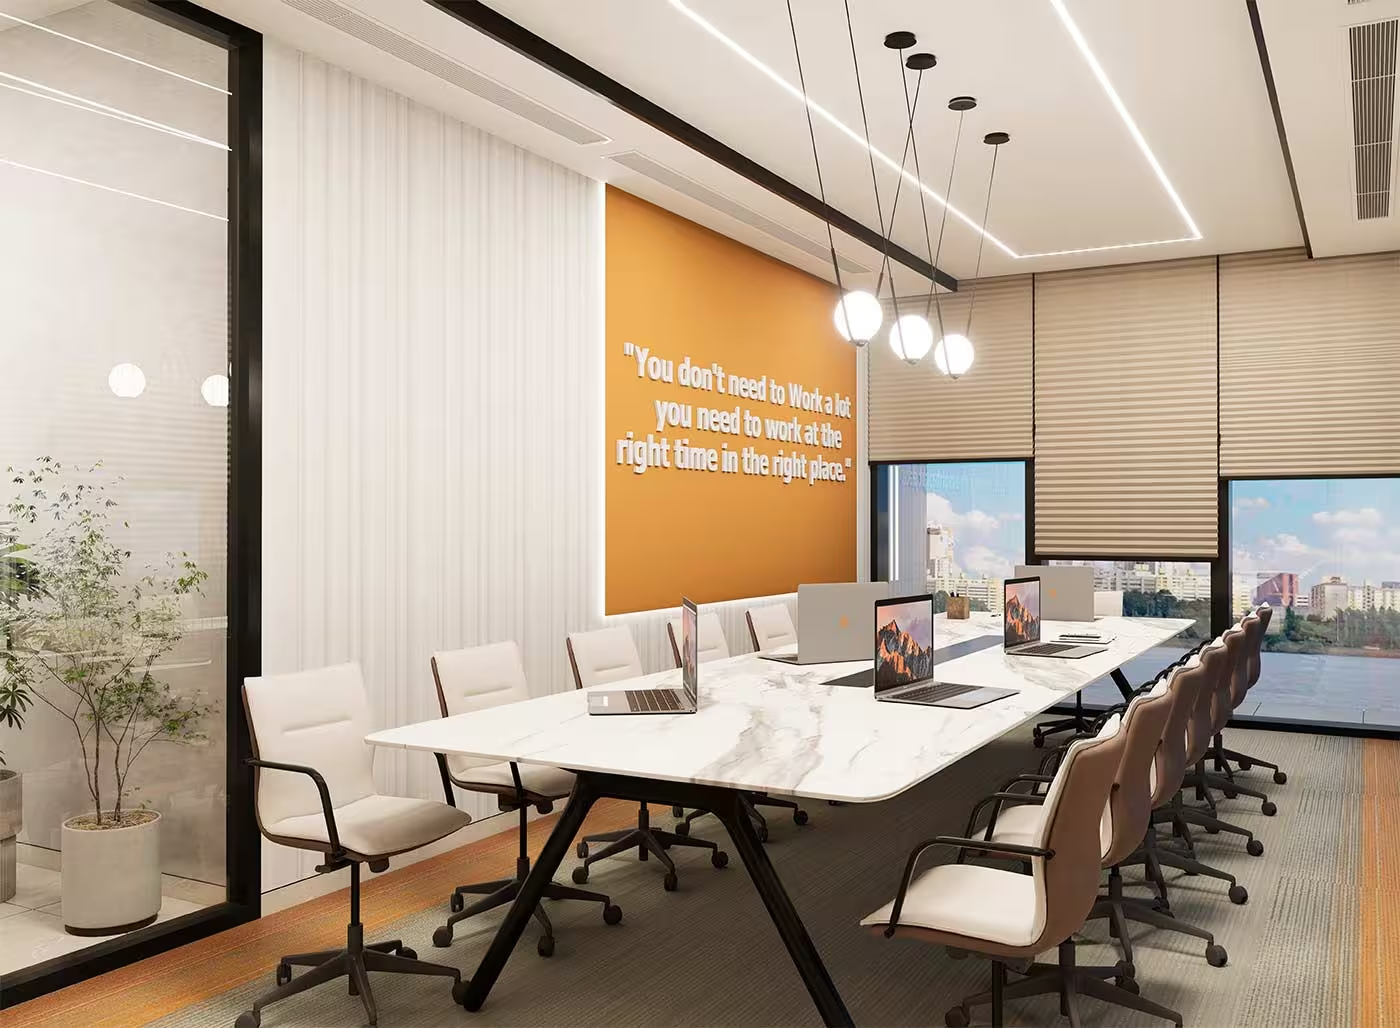 15 Pax Meeting Room3 - SF
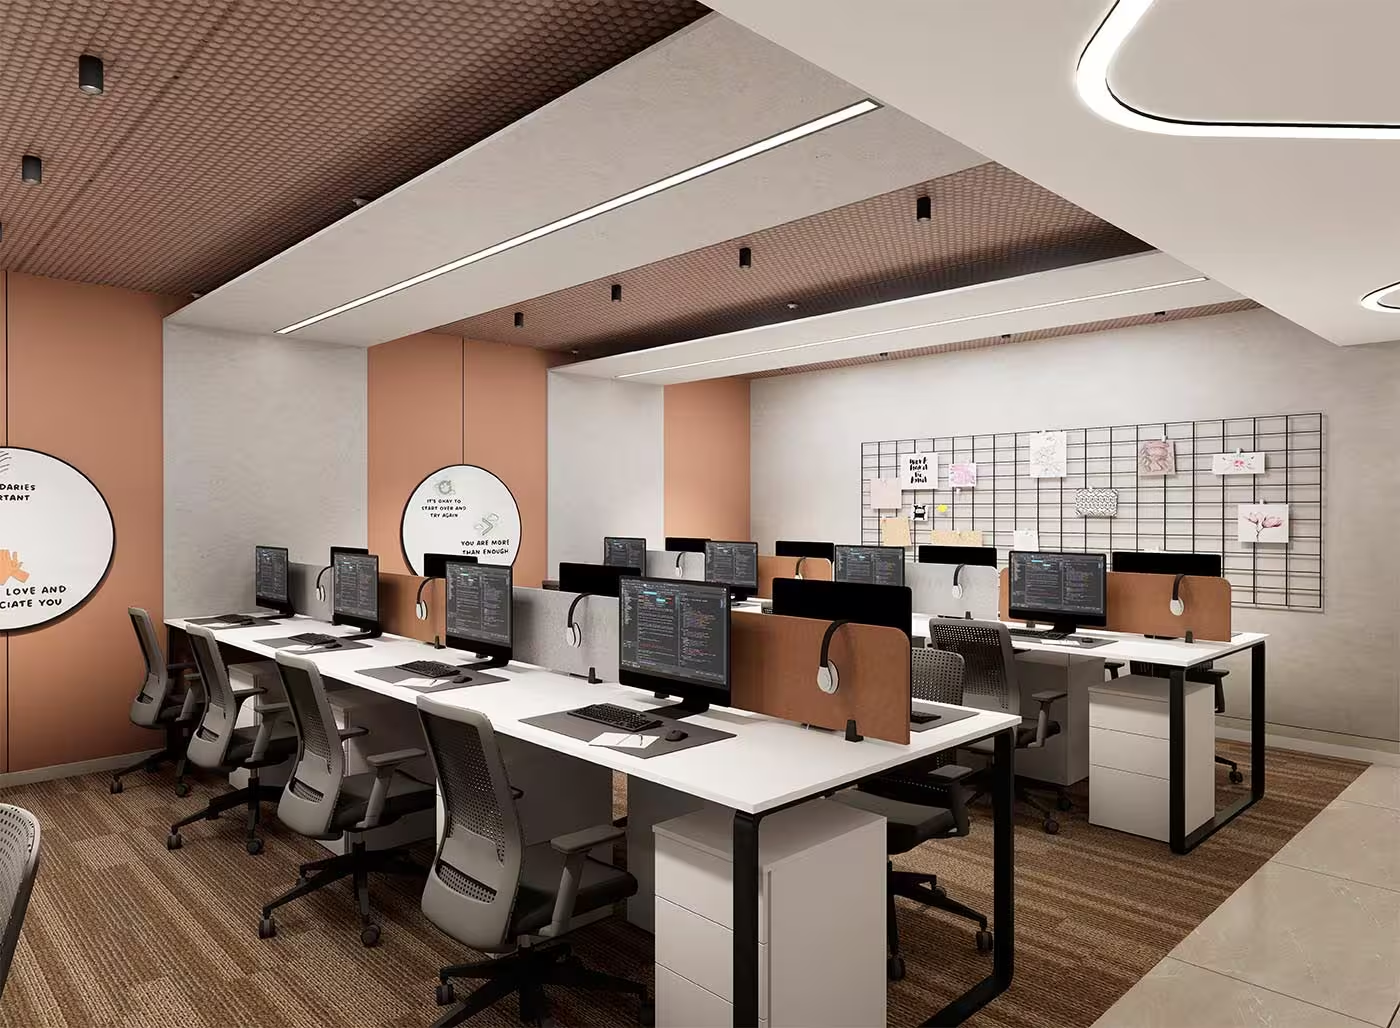 Linear WS1 - SF
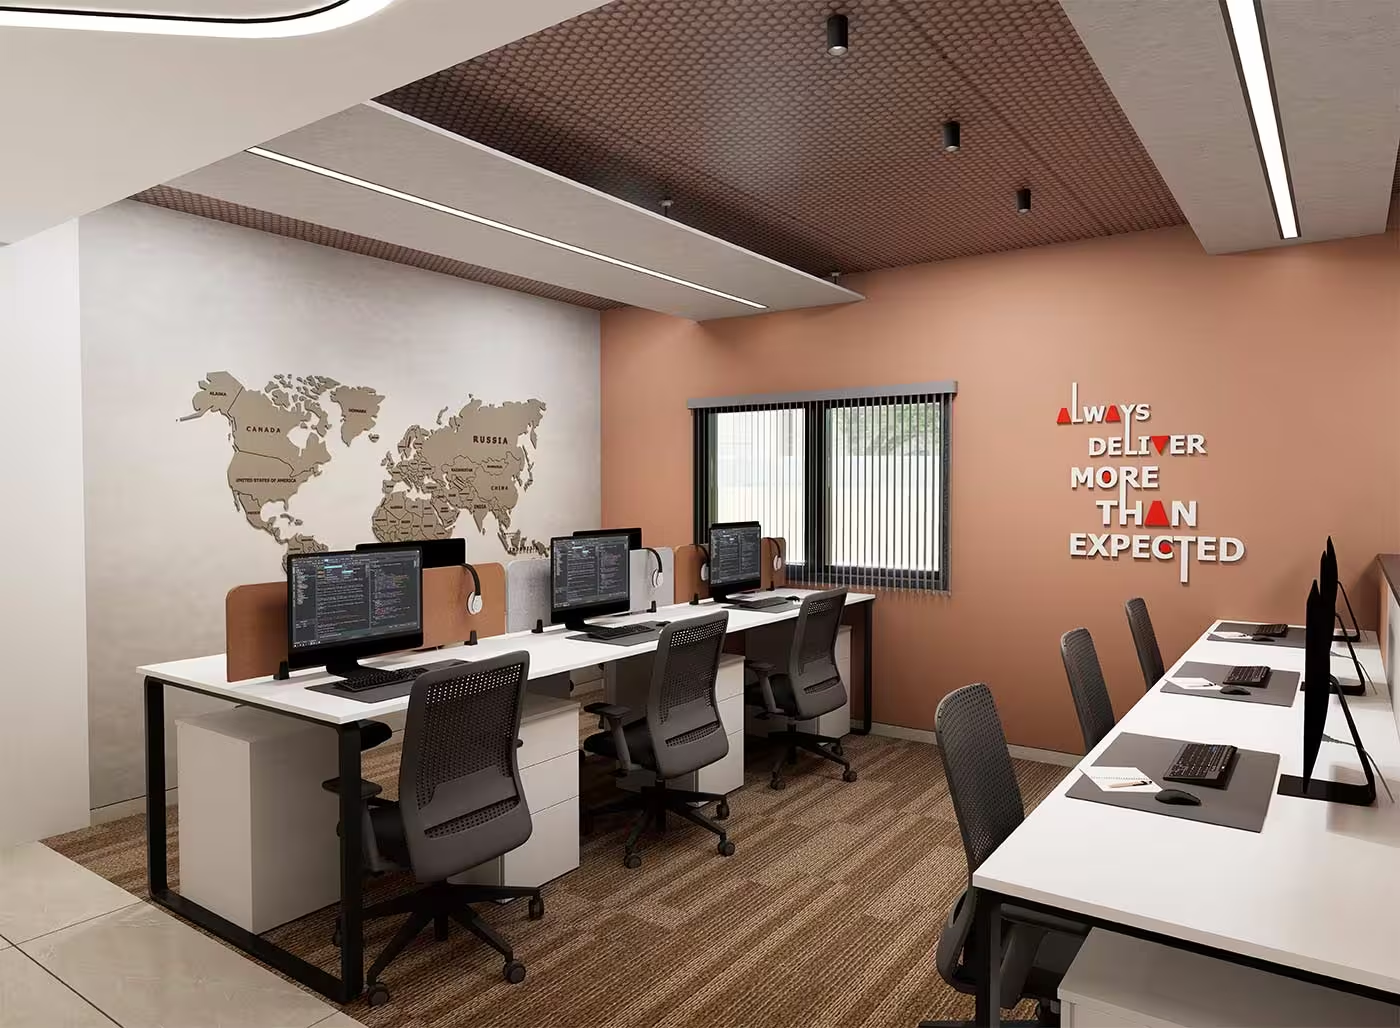 Linear WS2 - SF
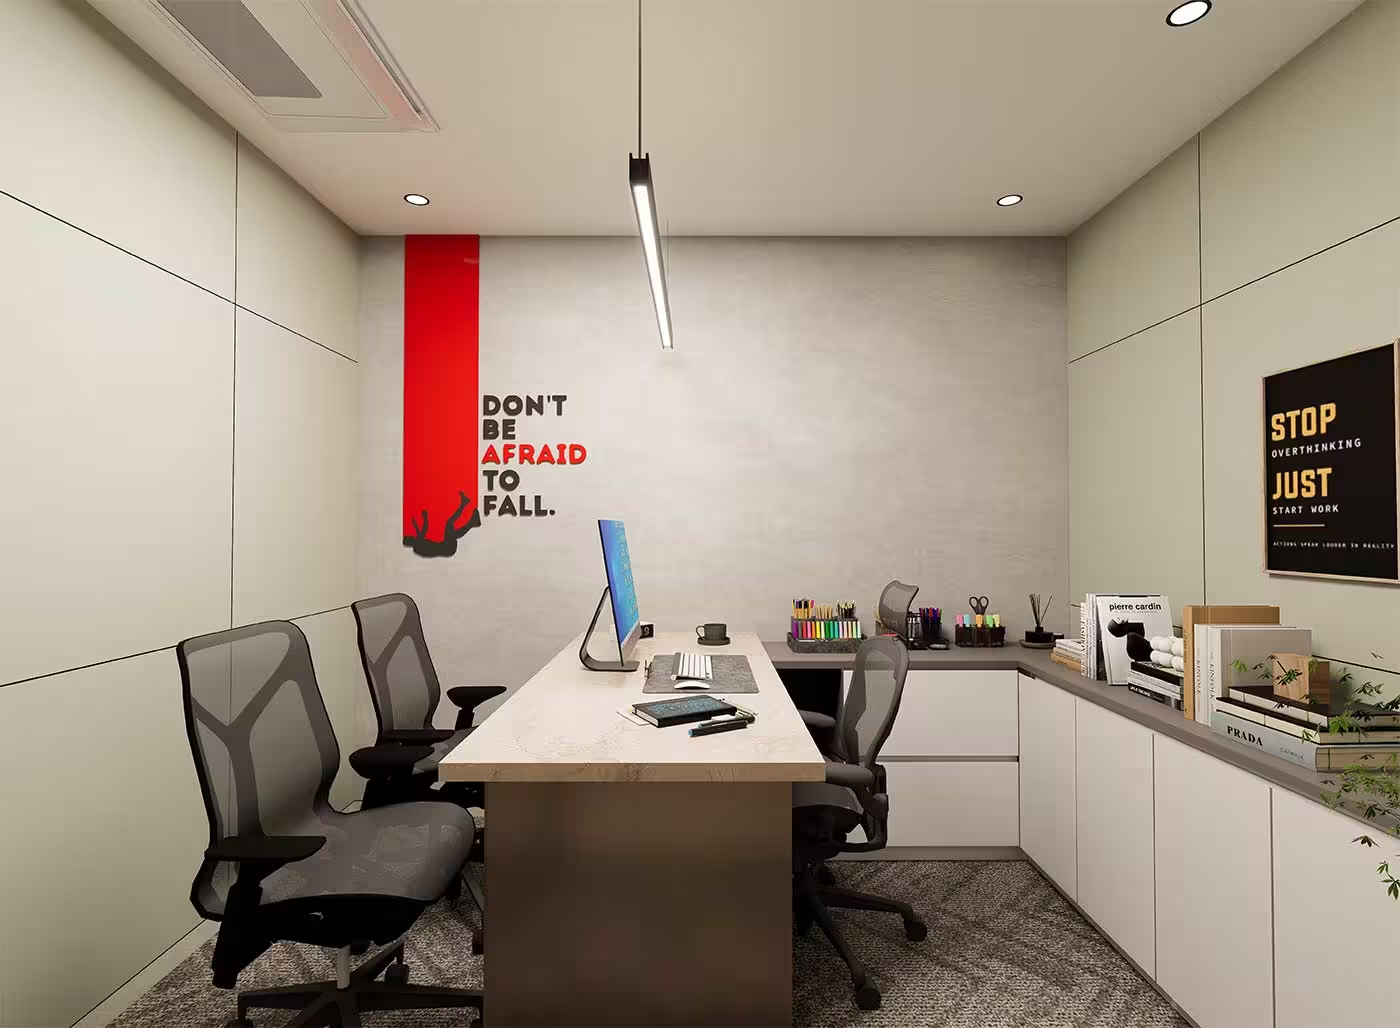 Small Cabin2 - SF
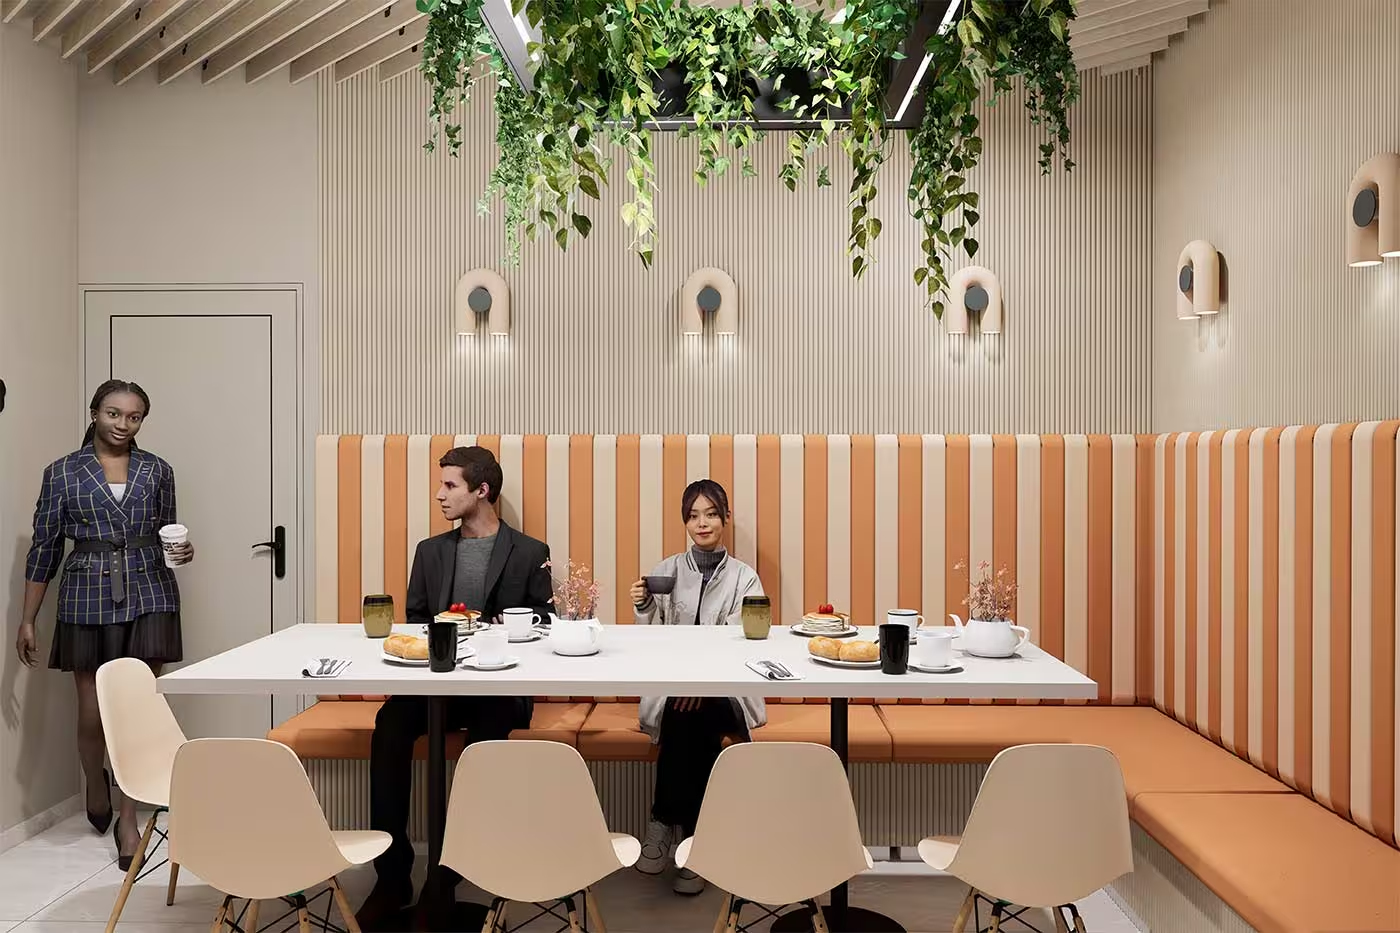 Pantry - GF
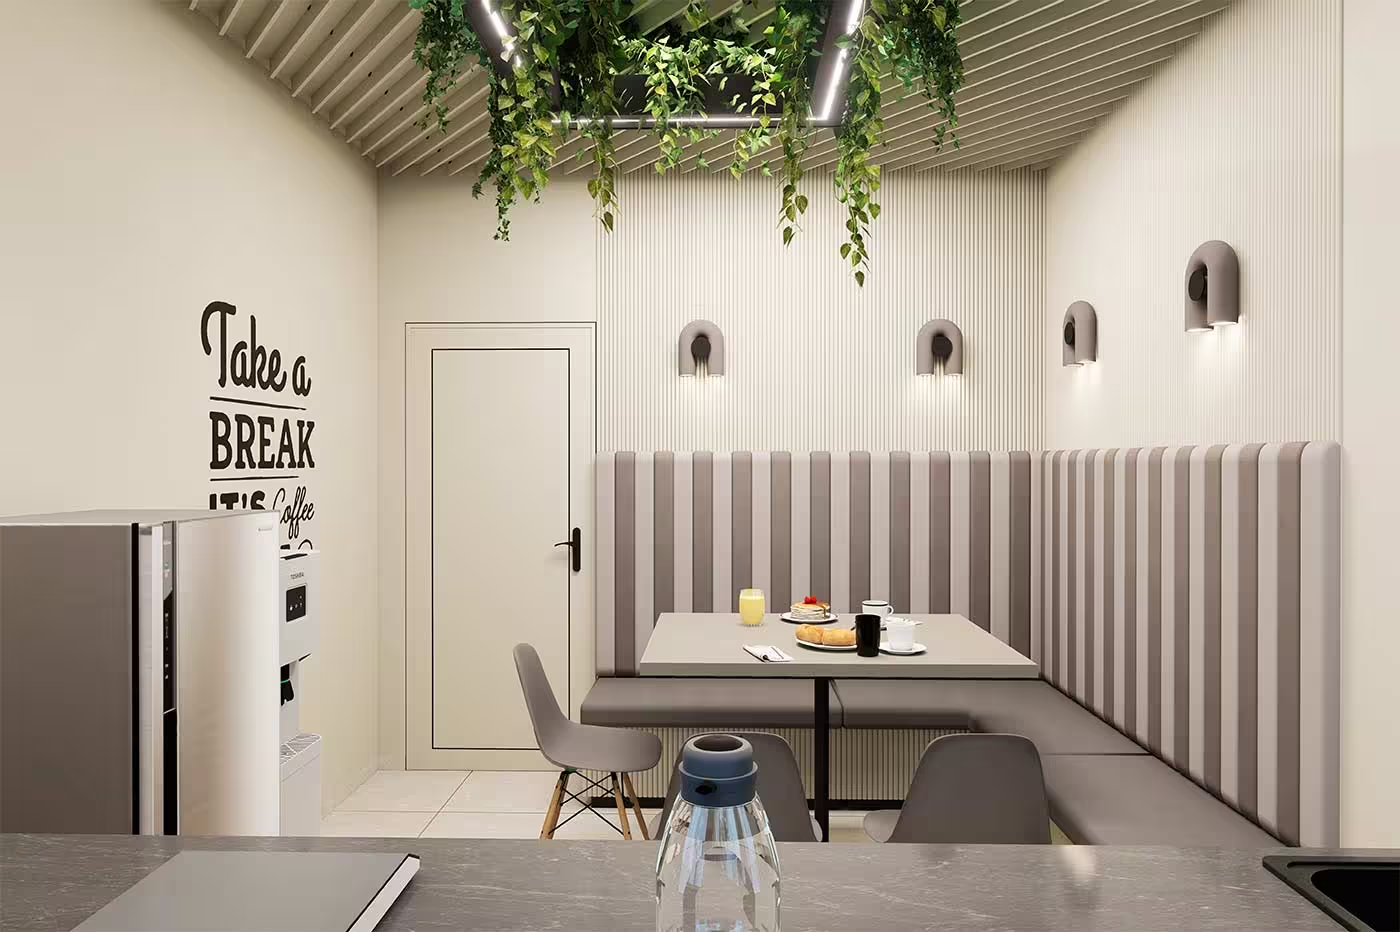 Pantry1 - FF
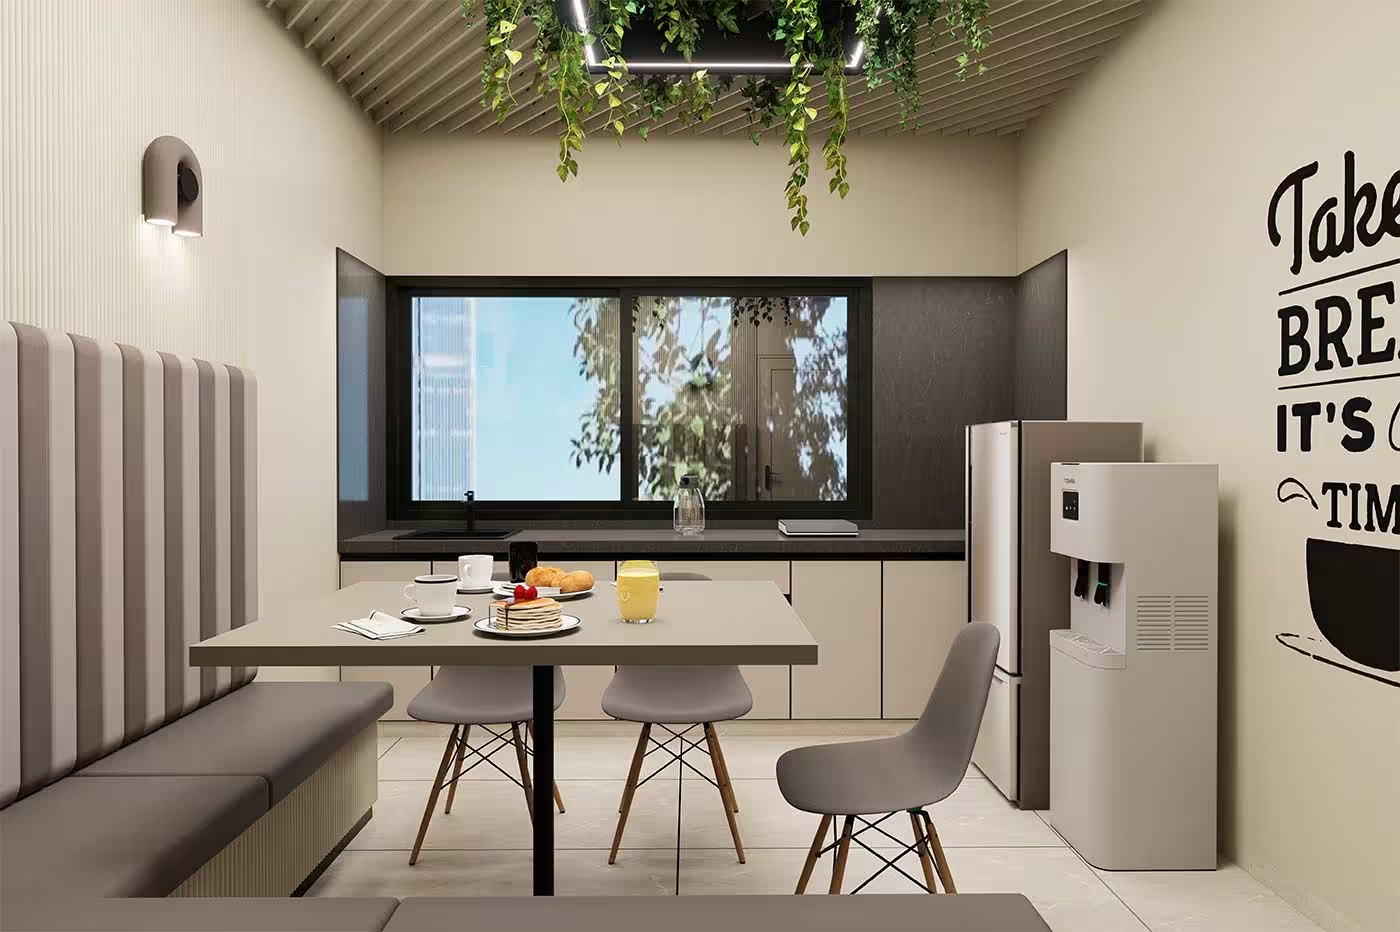 Pantry2 - FF
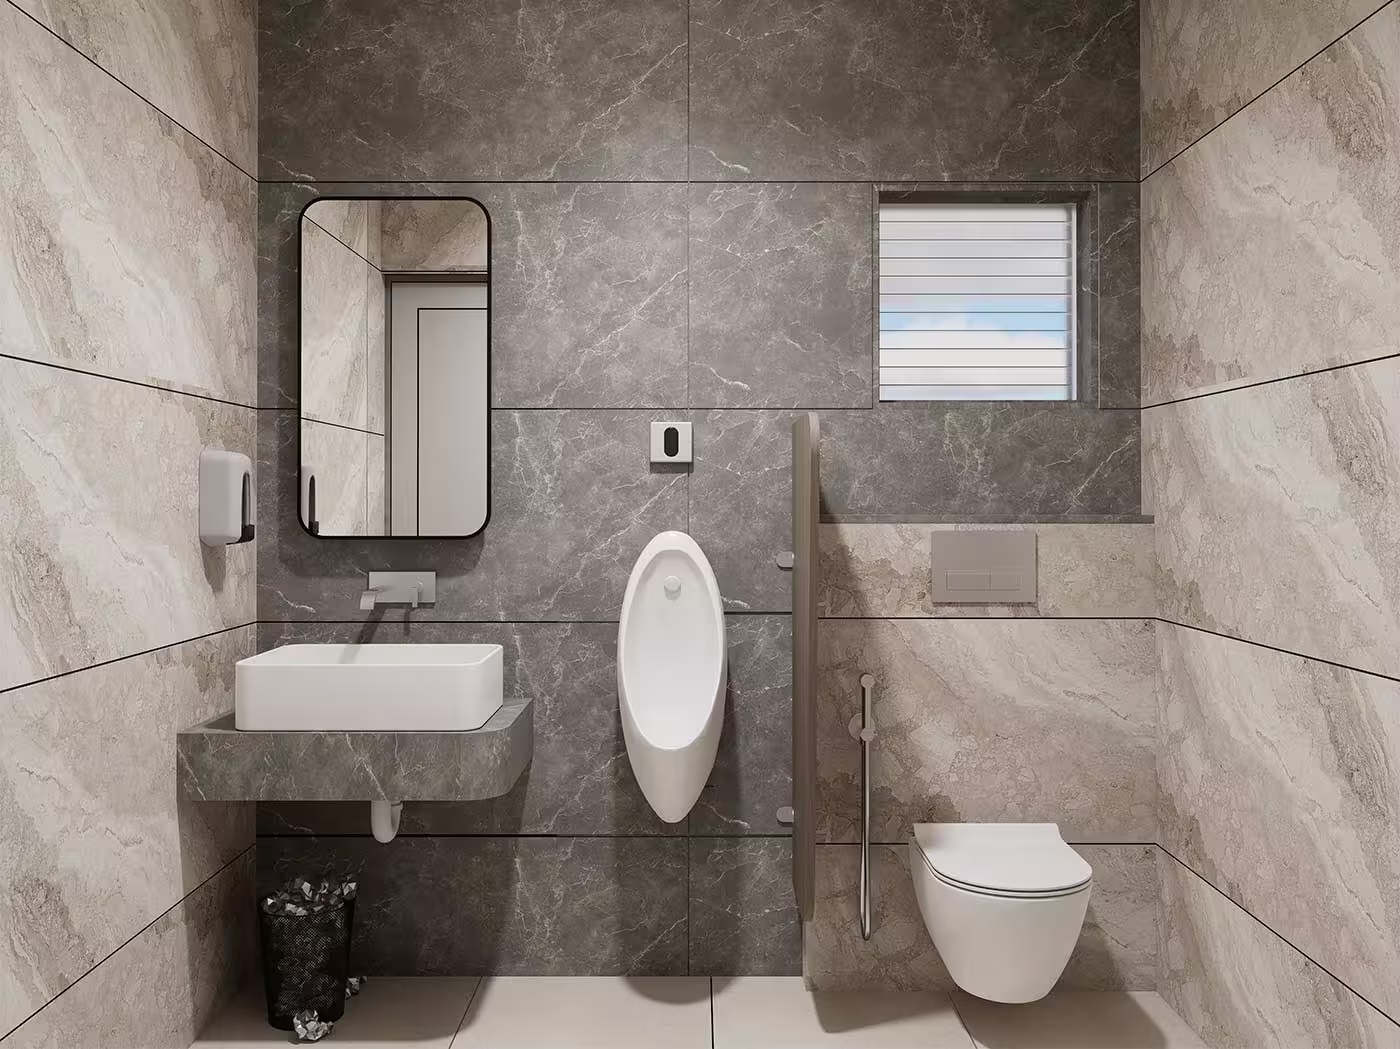 Executive Washroom
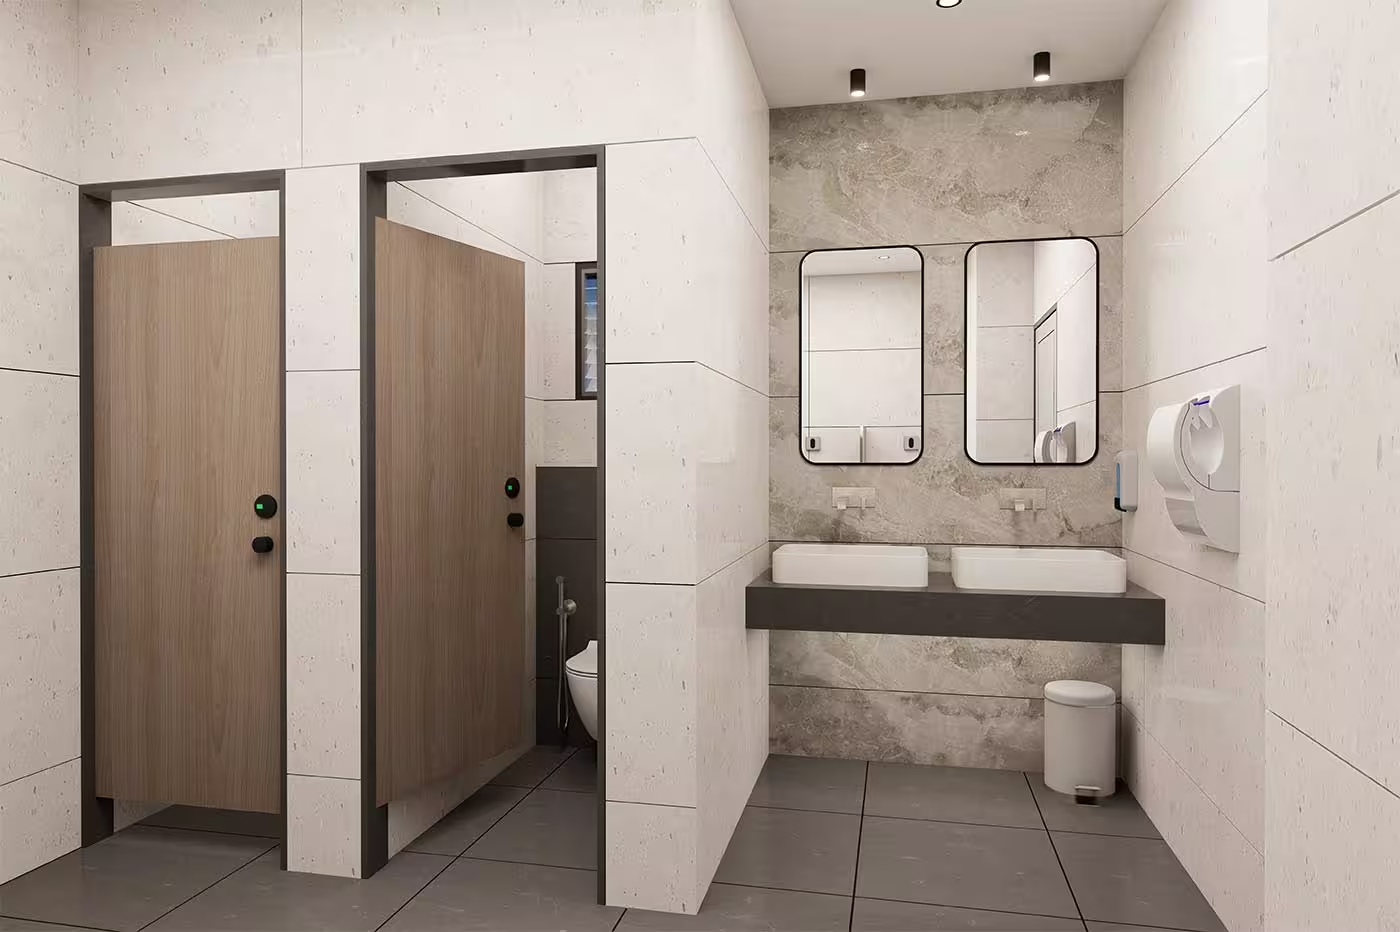 Male Washroom
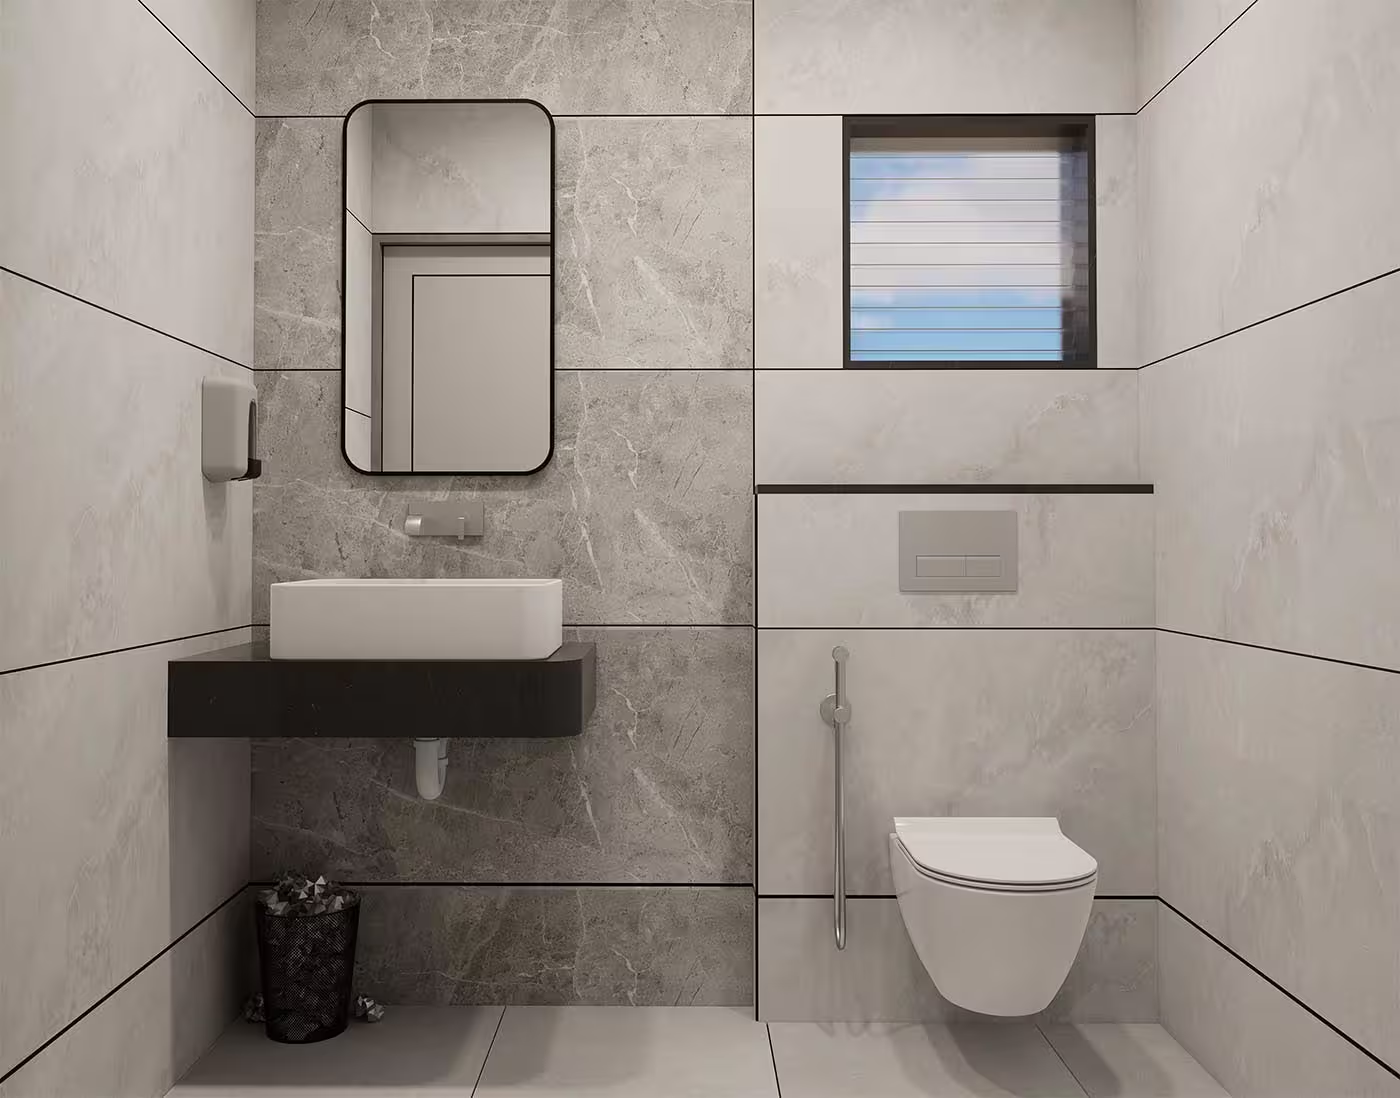 Female Washroom